Perfection! This charmer is a stone's throw to Edgar Road Elementary and has just about everything you need! Two bedrooms 1 bath on the main floor, gorgeous open concept kitchen/dining combo, a mainfloor family room AND a SURPRISING finished lower level bringing the total living area to approx 1600 sqft. The LL family room area is currently being used as a "mastersuite" and the LL bedroom as an office, both are paired with a very nice full bath and walk-in closet, still leaving plenty of storage space and a laundry area. The lush and level backyard really steals the show... plenty of space for the pets to roam, vegetable gardens, great storage shed... you won't regret making this place your own while spending summer evenings on the patio under the pergola. Walk to Webster Rec, Blackburn Park and more!
Closed
Listed by: RE/MAX Results • Nancy L Bloemke • Contact: 314-341-3365
Bought with: Berkshire Hathaway HomeServices Select Properties
Price Unknown
521 Willoughby Pl, Saint Louis, MO 63119
2beds
1,635sqft
Single Family Residence
Built in 1945
9,448 Square Feet Lot
$444,000 Zestimate®
$--/sqft
$2,285 Estimated rent
Home value
$444,000
$408,000 - $480,000
$2,285/mo
Zestimate® history
Owner options
List your home for rent
$2,285/mo
Rent Zestimate®
Find your next renter with Zillow Rental Manager. Plus, with online applications, you can quickly screen prospective tenants – for free.
$2,285/mo
Rent Zestimate®
Refinance and save
Refinancing to a lower rate could help reduce your monthly payments and save thousands over the life of the loan.
Explore your selling options
Work with a Zillow partner agent
Leverage their expertise and Zillow's premium Showcase listings to get your home seen by more buyers.
Get startedList with your own agent
Get your home in front of millions of buyers by listing it on Zillow.
Learn how to do itSell it yourself
Take full control of how buyers see your home on Zillow by listing For Sale by Owner (FSBO).
List your homeWhat's special
Lush and level backyardVegetable gardensMainfloor family roomFinished lower level
Zillow last checked:
Listing updated:
Listed by:
Nancy L Bloemke 314-341-3365,
RE/MAX Results
Bought with:
Jim Kueneke, 2019044061
Berkshire Hathaway HomeServices Select Properties
Source: MARIS,MLS#: 25039946 Originating MLS: St. Louis Association of REALTORS
Originating MLS: St. Louis Association of REALTORSFacts & features
Interior
Bedrooms & bathrooms
- Bedrooms: 2
- Bathrooms: 2
- Full bathrooms: 2
- Main level bathrooms: 1
- Main level bedrooms: 2
Bedroom
- Features: Floor Covering: Wood
- Level: Main
Bedroom 2
- Features: Floor Covering: Wood
- Level: Main
Bathroom
- Features: Floor Covering: Ceramic Tile
- Level: Main
Bathroom 2
- Features: Floor Covering: Ceramic Tile
- Level: Lower
Dining room
- Features: Floor Covering: Wood
- Level: Main
Family room
- Features: Floor Covering: Carpeting
- Level: Main
Great room
- Features: Floor Covering: Carpeting
- Level: Lower
Kitchen
- Features: Floor Covering: Ceramic Tile
- Level: Main
Living room
- Features: Floor Covering: Wood
- Level: Main
Office
- Features: Floor Covering: Carpeting
- Level: Lower
Heating
- Forced Air, Natural Gas
Cooling
- Ceiling Fan(s), Central Air, Electric
Appliances
- Included: Stainless Steel Appliance(s), Dishwasher, Disposal, Exhaust Fan, Microwave, Free-Standing Gas Oven, Refrigerator, Washer/Dryer, Gas Water Heater
- Laundry: In Basement, Electric Dryer Hookup, Laundry Room
Features
- Ceiling Fan(s), Granite Counters, Kitchen/Dining Room Combo, Recessed Lighting, Smart Thermostat, Storage
- Flooring: Ceramic Tile, Wood
- Doors: Panel Door(s), Storm Door(s)
- Windows: Insulated Windows, Screens, Tilt-In Windows
- Basement: Partially Finished,Full,Sleeping Area,Storage Space
- Number of fireplaces: 1
- Fireplace features: Living Room, Masonry, Wood Burning
Interior area
- Total structure area: 1,635
- Total interior livable area: 1,635 sqft
- Finished area above ground: 1,112
- Finished area below ground: 523
Property
Parking
- Total spaces: 1
- Parking features: Additional Parking
- Attached garage spaces: 1
Features
- Levels: One
- Patio & porch: Front Porch, Other, Patio
- Exterior features: Entry Steps/Stairs, Garden, Other, Storage
- Fencing: Back Yard,Fenced,Wood
Lot
- Size: 9,448 Square Feet
- Dimensions: 126 x 75
- Features: Back Yard, Front Yard, Garden, Landscaped, Level, Some Trees
Details
- Additional structures: Shed(s)
- Parcel number: 24K240910
- Other equipment: None
Construction
Type & style
- Home type: SingleFamily
- Architectural style: Ranch
- Property subtype: Single Family Residence
Materials
- Brick, Vinyl Siding
- Foundation: Concrete Perimeter
- Roof: Shingle
Condition
- Updated/Remodeled
- New construction: No
- Year built: 1945
Utilities & green energy
- Electric: Ameren
- Sewer: Public Sewer
- Water: Public
- Utilities for property: Cable Available, Electricity Connected, Natural Gas Connected, Phone Available, Sewer Connected, Water Connected
Community & HOA
Community
- Subdivision: Yorkshire
HOA
- Has HOA: No
Location
- Region: Saint Louis
Financial & listing details
- Tax assessed value: $316,900
- Annual tax amount: $3,768
- Date on market: 6/17/2025
- Cumulative days on market: 3 days
- Listing terms: Cash,Conventional
- Ownership: Private
- Electric utility on property: Yes
- Road surface type: Concrete
Price history
| Date | Event | Price |
|---|---|---|
| 8/5/2025 | Sold | -- |
Source:  MARIS #25039946 Report a problem MARIS #25039946 Report a problem | ||
| 6/21/2025 | Pending sale | $389,000$238/sqft |
Source: MARIS #25039946 Report a problem | ||
| 6/17/2025 | Listed for sale | $389,000+122.4%$238/sqft |
Source: MARIS #25039946 Report a problem | ||
| 10/20/2015 | Sold | -- |
Source: Public Record Report a problem | ||
| 5/21/2010 | Sold | -- |
Source: Public Record Report a problem | ||
| 12/4/2009 | Sold | -- |
Source: Public Record Report a problem | ||
| 10/19/2009 | Listed for sale | $174,900$107/sqft |
Source: RE/MAX Gold V #90054632 Report a problem | ||
| 7/7/2008 | Sold | -- |
Source: Public Record Report a problem | ||
| 11/6/2007 | Sold | -- |
Source: Public Record Report a problem | ||
Public tax history
| Year | Property taxes | Tax assessment |
|---|---|---|
| 2025 | $3,892 +3.3% | $60,210 +11.4% |
| 2024 | $3,768 +0.5% | $54,040 |
| 2023 | $3,749 -4.5% | $54,040 +2.8% |
| 2022 | $3,925 +0.3% | $52,560 |
| 2021 | $3,912 -2.3% | $52,560 +4.9% |
| 2020 | $4,003 -0.4% | $50,110 |
| 2019 | $4,020 | $50,110 +11.5% |
| 2018 | $4,020 | $44,960 |
| 2017 | $4,020 +0.7% | $44,960 +78.4% |
| 2016 | $3,993 +69.6% | $25,200 |
| 2015 | $2,354 | $25,200 -2.5% |
| 2014 | $2,354 -5% | $25,840 |
| 2013 | $2,479 | $25,840 -16.4% |
| 2012 | -- | $30,910 |
| 2011 | -- | $30,910 +6.9% |
| 2010 | $2,597 +11.9% | $28,920 |
| 2009 | $2,320 -9.3% | $28,920 -13.7% |
| 2008 | $2,559 +2.2% | $33,530 |
| 2007 | $2,503 | $33,530 +13.4% |
| 2006 | $2,503 +0% | $29,560 |
| 2005 | $2,502 | $29,560 +27.5% |
| 2003 | -- | $23,180 +9.6% |
| 2002 | $1,757 +3.1% | $21,140 |
| 2001 | $1,705 | $21,140 |
Find assessor info on the county website
Neighborhood: 63119
Nearby homes
- $403,2003 bd2 ba1.3k sqft527 Willoughby Pl, Saint Louis, MO 63119Off Market
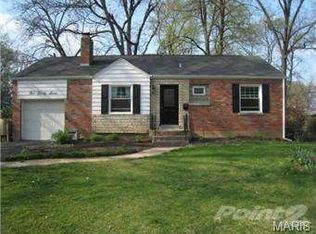
- $356,2002 bd1 ba1.1k sqft515 Willoughby Pl, Saint Louis, MO 63119Off Market
- $345,4002 bd2 ba1.2k sqft520 Willoughby Pl, Saint Louis, MO 63119Off Market
- $271,2002 bd1 ba1k sqft509 Willoughby Pl, Saint Louis, MO 63119Off Market
- $638,9004 bd3 ba2.6k sqft8 Villawood Ln, Saint Louis, MO 63119Off Market
- $355,6002 bd2 ba1.2k sqft533 Willoughby Pl, Saint Louis, MO 63119Off Market
- $427,7004 bd3 ba1.7k sqft526 Willoughby Pl, Saint Louis, MO 63119Off Market
- $352,5003 bd1 ba1.5k sqft6 Villawood Ln, Saint Louis, MO 63119Off Market
Nearby schools
GreatSchools rating
- 10/10Edgar Road Elementary SchoolGrades: K-5Distance: 0.1 mi
- 8/10Hixson Middle SchoolGrades: 6-8Distance: 0.8 mi
- 9/10Webster Groves High SchoolGrades: 9-12Distance: 1.2 mi
Schools provided by the listing agent
- Elementary: Edgar Road Elem.
- Middle: Hixson Middle
- High: Webster Groves High
Source: MARIS. This data may not be complete. We recommend contacting the local school district to confirm school assignments for this home.
Get a cash offer in 3 minutes
Find out how much your home could sell for in as little as 3 minutes with a no-obligation cash offer.
Estimated market value
$444,000
Get a cash offer in 3 minutes
Find out how much your home could sell for in as little as 3 minutes with a no-obligation cash offer.
Estimated market value
$444,000
- Missouri
- Saint Louis County
- Webster Groves
- 63119
- 521 Willoughby Pl
Nearby cities
Nearby zip codes
Other Webster Groves Topics
