Beautifully Renovated Home in quiet neighborhood w No HOA is Move In Ready! Fresh paint, LVP flooring, newly replaced upstairs carpet, decorative lighting w upgrades are throughout the home. Newly replaced HVAC w upgraded SEER 16 unit is energy efficient. Kitchen has all new appliances & counters, large pantry, ample cabinetry for storage and updated hardware. Living area is spacious w brick fireplace and vaulted ceilings. Additional living and dining areas has lovely, updated fireplace perfect for entertaining family and friends. Primary suite is oversized w fireplace and room for a sitting area. Primary bath is gorgeous w an additional fireplace and walk in shower. This Home is Stunning with all of the Upgrades! You Don’t Want to Miss this one!
Sold
Price Unknown
521 Willow Ln, Forney, TX 75126
4beds
2,164sqft
Single Family Residence
Built in 2000
6,446 Square Feet Lot
$323,000 Zestimate®
$--/sqft
$2,405 Estimated rent
Home value
$323,000
$307,000 - $339,000
$2,405/mo
Zestimate® history
Owner options
List your home for rent
$2,405/mo
Rent Zestimate®
Find your next renter with Zillow Rental Manager. Plus, with online applications, you can quickly screen prospective tenants – for free.
$2,405/mo
Rent Zestimate®
Refinance and save
Refinancing to a lower rate could help reduce your monthly payments and save thousands over the life of the loan.
Explore your selling options
Work with a Zillow partner agent
Leverage their expertise and Zillow's premium Showcase listings to get your home seen by more buyers.
Get startedList with your own agent
Get your home in front of millions of buyers by listing it on Zillow.
Learn how to do itSell it yourself
Take full control of how buyers see your home on Zillow by listing For Sale by Owner (FSBO).
List your homeWhat's special
Zillow last checked:
Listing updated:
Listed by:
Patty Turner 0426347 972-772-7000,
Keller Williams Rockwall 972-772-7000,
Heather Carson 0699844 214-728-0343,
Keller Williams Rockwall
Bought with:
Jessica Corbell
eXp Realty, LLC
Source: NTREIS,MLS#: 20592463
Facts & features
Interior
Bedrooms & bathrooms
- Bedrooms: 4
- Bathrooms: 3
- Full bathrooms: 2
- 1/2 bathrooms: 1
Primary bedroom
- Features: Dual Sinks, Sitting Area in Primary, Separate Shower, Walk-In Closet(s)
- Level: First
- Dimensions: 16 x 13
Bedroom
- Level: Second
- Dimensions: 12 x 9
Bedroom
- Level: Second
- Dimensions: 10 x 9
Dining room
- Level: First
- Dimensions: 11 x 7
Kitchen
- Features: Breakfast Bar, Built-in Features, Eat-in Kitchen, Pantry, Stone Counters
- Level: First
- Dimensions: 13 x 9
Living room
- Level: First
- Dimensions: 15 x 14
Heating
- Central, Fireplace(s), Natural Gas
Cooling
- Central Air
Appliances
- Included: Gas Cooktop, Gas Oven, Microwave
Features
- Decorative/Designer Lighting Fixtures, Eat-in Kitchen, High Speed Internet, Open Floorplan, Pantry, Cable TV, Vaulted Ceiling(s), Walk-In Closet(s), Wired for Sound
- Flooring: Carpet, Ceramic Tile, Luxury Vinyl, Luxury VinylPlank
- Has basement: No
- Number of fireplaces: 3
- Fireplace features: Bath, Family Room, Living Room
Interior area
- Total interior livable area: 2,164 sqft
Property
Parking
- Total spaces: 2
- Parking features: Driveway
- Attached garage spaces: 2
- Has uncovered spaces: Yes
Features
- Levels: Two
- Stories: 2
- Patio & porch: Rear Porch, Front Porch, Patio, Covered
- Exterior features: Lighting
- Pool features: None
- Fencing: Wood
Lot
- Size: 6,446 Square Feet
- Features: Interior Lot, Subdivision
Details
- Parcel number: 50875
Construction
Type & style
- Home type: SingleFamily
- Architectural style: Traditional,Detached
- Property subtype: Single Family Residence
Materials
- Brick
- Foundation: Slab
- Roof: Composition
Condition
- Year built: 2000
Utilities & green energy
- Sewer: Public Sewer
- Water: Public
- Utilities for property: Sewer Available, Water Available, Cable Available
Community & HOA
Community
- Features: Curbs, Sidewalks
- Subdivision: Eastwood Add 2
HOA
- Has HOA: No
Location
- Region: Forney
Financial & listing details
- Tax assessed value: $319,413
- Annual tax amount: $7,152
- Date on market: 5/2/2024
- Cumulative days on market: 60 days
- Listing terms: Cash,Conventional,FHA,VA Loan
Price history
| Date | Event | Price |
|---|---|---|
| 7/19/2024 | Sold | -- |
Source: NTREIS #20592463 Report a problem | ||
| 6/26/2024 | Pending sale | $358,500$166/sqft |
Source: NTREIS #20592463 Report a problem | ||
| 6/20/2024 | Contingent | $358,500$166/sqft |
Source: NTREIS #20592463 Report a problem | ||
| 6/4/2024 | Listed for sale | $358,500$166/sqft |
Source: NTREIS #20592463 Report a problem | ||
| 4/30/2024 | Listing removed | -- |
Source: NTREIS #20592463 Report a problem | ||
| 4/19/2024 | Listed for sale | $358,500+131.4%$166/sqft |
Source: NTREIS #20592463 Report a problem | ||
| 10/23/2023 | Listing removed | -- |
Source: Zillow Rentals Report a problem | ||
| 10/3/2023 | Listed for rent | $2,300+48.4%$1/sqft |
Source: Zillow Rentals Report a problem | ||
| 2/12/2015 | Listing removed | $1,550$1/sqft |
Source: Point2 #13091113 Report a problem | ||
| 2/9/2015 | Listed for rent | $1,550$1/sqft |
Source: Point2 #13091113 Report a problem | ||
| 1/12/2015 | Sold | -- |
Source: Agent Provided Report a problem | ||
| 12/11/2014 | Price change | $154,900-3.1%$72/sqft |
Source: Coldwell Banker Apex, Realtors #13049582 Report a problem | ||
| 11/12/2014 | Listed for sale | $159,900$74/sqft |
Source: COLDWELL BANKER APEX, REALTORS #13049582 Report a problem | ||
Public tax history
| Year | Property taxes | Tax assessment |
|---|---|---|
| 2025 | -- | $319,413 +4.5% |
| 2024 | $6,439 -10% | $305,561 -11.7% |
| 2023 | $7,152 +2.7% | $346,000 +9.5% |
| 2022 | $6,967 +23.1% | $315,927 +26.4% |
| 2021 | $5,658 +7.7% | $249,949 +15.1% |
| 2020 | $5,253 | $217,200 +6.7% |
| 2019 | -- | $203,600 +8.7% |
| 2018 | $4,727 | $187,310 +9% |
| 2017 | $4,727 +2.3% | $171,911 +3.4% |
| 2016 | $4,623 +13.9% | $166,300 +10.7% |
| 2015 | $4,059 | $150,160 +5% |
| 2014 | $4,059 | $142,950 +6.9% |
| 2013 | -- | $133,720 -4.3% |
| 2012 | -- | $139,780 -4.9% |
| 2011 | -- | $146,980 -0.9% |
| 2010 | -- | $148,310 -0.9% |
| 2009 | -- | $149,650 -0.9% |
| 2008 | -- | $151,000 -0.9% |
| 2007 | -- | $152,390 +1.8% |
| 2006 | -- | $149,680 -1.2% |
| 2005 | -- | $151,440 +3.6% |
| 2004 | -- | $146,240 0% |
| 2003 | -- | $146,250 |
| 2002 | -- | -- |
| 2001 | -- | $139,650 |
Find assessor info on the county website
Neighborhood: Eastwood
Nearby homes
- $264,0004 bd2 ba1.7k sqft519 Willow Ln, Forney, TX 75126Off Market
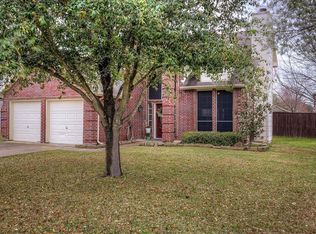
- $251,8004 bd2 ba1.5k sqft523 Willow Ln, Forney, TX 75126Off Market

- $244,0003 bd2 ba1.5k sqft118 Stampede Trl, Forney, TX 75126Off Market
- $264,9003 bd2 ba1.8k sqft517 Willow Ln, Forney, TX 75126Off Market
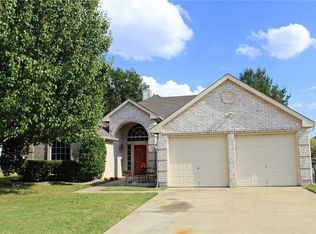
- $240,8003 bd2 ba1.3k sqft525 Willow Ln, Forney, TX 75126Off Market
- $283,1004 bd2 ba2k sqft116 Stampede Trl, Forney, TX 75126Off Market
- $255,5003 bd2 ba1.5k sqft213 Larkspur Dr, Forney, TX 75126Off Market
- $340,5004 bd2 ba2.7k sqft120 Stampede Trl, Forney, TX 75126Off Market
Nearby schools
GreatSchools rating
- 4/10Kathryn Wolfe Criswell Elementary SchoolGrades: PK-4Distance: 0.5 mi
- 8/10Warren Middle SchoolGrades: 7-8Distance: 2 mi
- 5/10Forney High SchoolGrades: 9-12Distance: 2.3 mi
Schools provided by the listing agent
- Elementary: Criswell
- Middle: Brown
- High: North Forney
- District: Forney ISD
Source: NTREIS. This data may not be complete. We recommend contacting the local school district to confirm school assignments for this home.
Get a cash offer in 3 minutes
Find out how much your home could sell for in as little as 3 minutes with a no-obligation cash offer.
Estimated market value
$323,000
Get a cash offer in 3 minutes
Find out how much your home could sell for in as little as 3 minutes with a no-obligation cash offer.
Estimated market value
$323,000
- Texas
- Kaufman County
- Forney
- 75126
- Eastwood
- 521 Willow Ln
