Welcome to your dream home in Castlewoods! This stunning residence boasts 4 bedrooms, 3 bathrooms, and a wealth of desirable features. Step inside to discover beautiful hardwood floors that add warmth and elegance to the living spaces.
Natural light floods the home, creating a bright and inviting atmosphere throughout, with beautiful interior brick adding a rustic charm. The spacious layout offers plenty of room for entertaining or simply relaxing with family and friends.
Step into the heart of this home and discover a chef's dream kitchen. Boasting a spacious layout, this kitchen offers ample counter space and cabinet storage, perfect for meal prep and organization, cooking here is a joy.
Outside, the property exudes curb appeal with its manicured landscaping and charming exterior. But the real showstopper? The views overlooking the 7th green of the golf course at Castlewoods Country Club, providing a serene backdrop for your everyday living.
With tons of character and charm, this home is truly one-of-a-kind. Don't miss your chance to make it yours and experience the ultimate in Castlewoods living. Schedule your viewing today
Closed
Price Unknown
521 Willow Valley Cir, Brandon, MS 39047
4beds
2,410sqft
Residential, Single Family Residence
Built in 2013
0.3 Acres Lot
$387,800 Zestimate®
$--/sqft
$2,654 Estimated rent
Home value
$387,800
$368,000 - $407,000
$2,654/mo
Zestimate® history
Owner options
List your home for rent
$2,654/mo
Rent Zestimate®
Find your next renter with Zillow Rental Manager. Plus, with online applications, you can quickly screen prospective tenants – for free.
$2,654/mo
Rent Zestimate®
Refinance and save
Refinancing to a lower rate could help reduce your monthly payments and save thousands over the life of the loan.
Explore your selling options
Work with a Zillow partner agent
Leverage their expertise and Zillow's premium Showcase listings to get your home seen by more buyers.
Get startedList with your own agent
Get your home in front of millions of buyers by listing it on Zillow.
Learn how to do itSell it yourself
Take full control of how buyers see your home on Zillow by listing For Sale by Owner (FSBO).
List your homeWhat's special
Zillow last checked:
Listing updated:
Listed by:
Vicci T Hall 601-750-4874,
Blue South Real Estate Group,LLC dba Blue South,
Calah Hall 601-717-2660
Bought with:
Grace Pilgrim, S55261
Key Stride Realty
Source: MLS United,MLS#: 4079471
Facts & features
Interior
Bedrooms & bathrooms
- Bedrooms: 4
- Bathrooms: 3
- Full bathrooms: 3
Heating
- Central, Fireplace Insert, Fireplace(s), Natural Gas
Cooling
- Ceiling Fan(s), Central Air
Appliances
- Included: Dishwasher, Disposal, Double Oven, Exhaust Fan, Gas Cooktop, Microwave, Stainless Steel Appliance(s), Tankless Water Heater
- Laundry: Laundry Room
Features
- Breakfast Bar, Ceiling Fan(s), Crown Molding, Double Vanity, Entrance Foyer, Granite Counters, High Ceilings, High Speed Internet, Primary Downstairs, Recessed Lighting, Storage, Vaulted Ceiling(s), Walk-In Closet(s)
- Flooring: Ceramic Tile, Hardwood
- Doors: Dead Bolt Lock(s), Double Entry
- Windows: Blinds, Insulated Windows, Shutters
- Has fireplace: Yes
- Fireplace features: Gas Log, Gas Starter
Interior area
- Total structure area: 2,410
- Total interior livable area: 2,410 sqft
Property
Parking
- Total spaces: 2
- Parking features: Attached, Storage
- Attached garage spaces: 2
Features
- Levels: One and One Half
- Stories: 1
- Patio & porch: Deck, Rear Porch
- Exterior features: Outdoor Kitchen, Rain Gutters
- Fencing: Back Yard,Wood,Other,Fenced
Lot
- Size: 0.3 Acres
- Features: On Golf Course
Details
- Additional structures: Pergola
- Parcel number: I11b00001800110
Construction
Type & style
- Home type: SingleFamily
- Architectural style: Traditional
- Property subtype: Residential, Single Family Residence
Materials
- Brick
- Foundation: Slab
- Roof: Architectural Shingles
Condition
- New construction: No
- Year built: 2013
Utilities & green energy
- Sewer: Public Sewer
- Water: Public
- Utilities for property: Cable Available, Electricity Connected, Natural Gas Connected, Sewer Connected, Water Connected
Community & HOA
Community
- Features: Clubhouse, Golf, Hiking/Walking Trails, Lake, Playground, Pool, Sidewalks, Street Lights, Tennis Court(s)
- Security: Smoke Detector(s)
- Subdivision: Castlewoods
HOA
- Has HOA: Yes
- Services included: Management
Location
- Region: Brandon
Financial & listing details
- Tax assessed value: $220,450
- Annual tax amount: $1,926
- Date on market: 5/12/2024
- Electric utility on property: Yes
Price history
| Date | Event | Price |
|---|---|---|
| 7/19/2024 | Sold | -- |
Source: MLS United #4079471 Report a problem | ||
| 6/21/2024 | Pending sale | $399,000$166/sqft |
Source: MLS United #4079471 Report a problem | ||
| 5/12/2024 | Listed for sale | $399,000+31.3%$166/sqft |
Source: MLS United #4079471 Report a problem | ||
| 5/13/2016 | Sold | -- |
Source: MLS United #1283685 Report a problem | ||
| 4/15/2016 | Pending sale | $304,000$126/sqft |
Source: CENTURY 21 Maselle and Associates #283685.J Report a problem | ||
| 3/23/2016 | Price change | $304,000-1.9%$126/sqft |
Source: CENTURY 21 Maselle and Associates #283685.J Report a problem | ||
| 3/5/2016 | Listed for sale | $309,900$129/sqft |
Source: CENTURY 21 Maselle and Associates #283685.J Report a problem | ||
| 8/15/2014 | Sold | -- |
Source: MLS United #18308001_1261898 Report a problem | ||
Public tax history
| Year | Property taxes | Tax assessment |
|---|---|---|
| 2025 | $2,203 +6.2% | $22,045 |
| 2024 | $2,074 +7.7% | $22,045 +6.7% |
| 2023 | $1,926 +1.6% | $20,667 |
| 2022 | $1,895 | $20,667 |
| 2021 | $1,895 | $20,667 +12.1% |
| 2020 | $1,895 +13.4% | $18,428 |
| 2019 | $1,671 -2.2% | $18,428 |
| 2018 | $1,708 +2.2% | $18,428 |
| 2017 | $1,671 | $18,428 +1.9% |
| 2016 | $1,671 +8.2% | $18,089 |
| 2015 | $1,545 +2.6% | $18,089 |
| 2014 | $1,506 +187.3% | $18,089 +244.6% |
| 2013 | $524 +100% | $5,250 +100% |
| 2012 | $262 +3.9% | $2,625 |
| 2011 | $252 | $2,625 |
| 2010 | $252 -62.4% | $2,625 -62.4% |
| 2009 | $670 +0.6% | $6,975 |
| 2008 | $667 -3% | $6,975 |
| 2007 | $687 | -- |
Find assessor info on the county website
Neighborhood: 39047
Nearby homes
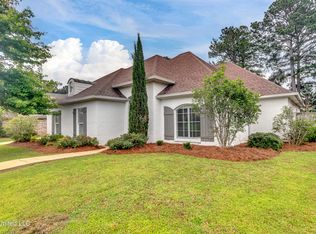
- $--3 bd3 ba2.4k sqft523 Willow Valley Cir, Brandon, MS 39047Sold
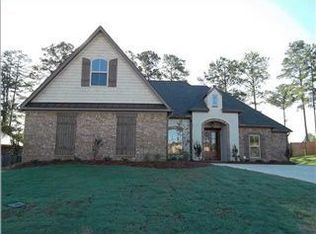
- $351,9004 bd3 ba2.5k sqft519 Willow Valley Cir, Brandon, MS 39047Off Market
- $373,5005 bd3 ba2.3k sqft525 Willow Valley Cir, Brandon, MS 39047Off Market
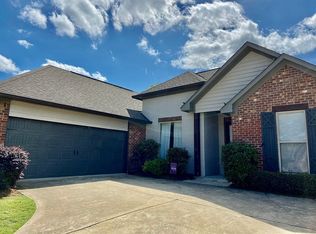
- $308,6003 bd2 ba1.7k sqft514 Willow Valley Cir, Brandon, MS 39047Off Market
- $293,2003 bd2 ba1.6k sqft517 Willow Valley Cir, Brandon, MS 39047Off Market
- $302,9004 bd2 ba1.8k sqft515 Willow Valley Cir, Brandon, MS 39047Off Market
- $293,0003 bd2 ba1.7k sqft526 Willow Valley Cir, Brandon, MS 39047Off Market
- $--3 bd2 ba1.6k sqft513 Willow Valley Cir, Brandon, MS 39047Sold
Nearby schools
GreatSchools rating
- 9/10Northwest Elementary SchoolGrades: PK-5Distance: 1.1 mi
- 7/10Northwest Rankin Middle SchoolGrades: 6-8Distance: 1 mi
- 8/10Northwest Rankin High SchoolGrades: 9-12Distance: 1 mi
Schools provided by the listing agent
- Elementary: Northwest Elementary School
- Middle: Northwest Rankin
- High: Northwest Rankin
Source: MLS United. This data may not be complete. We recommend contacting the local school district to confirm school assignments for this home.
- Mississippi
- Rankin County
- Brandon
- 39047
- 521 Willow Valley Cir
