Skip main navigation
Sold for $458,000
  • $458,000

    521 Willowtree Dr, Henrico, VA 23229

    3beds
    1,446sqft
    Single Family Residence
    Built in 1959
    0.28 Acres Lot
    $472,100 Zestimate®
    $317/sqft
    $2,700 Estimated rent

    Home value

    $472,100

    $434,000 - $515,000

    $2,700/mo

    Zestimate® history
    Loading
    Loading...

    Owner options

    List your home for rent

    $2,700/mo

    Rent Zestimate®

    Find your next renter with Zillow Rental Manager. Plus, with online applications, you can quickly screen prospective tenants – for free.

    Learn more

    $2,700/mo

    Rent Zestimate®

    Refinance and save

    $2,730/mo

    Est. payment

    Refinancing to a lower rate could help reduce your monthly payments and save thousands over the life of the loan.

    See today's rates

    $2,730/mo

    Est. payment

    Explore your selling options

    Work with a Zillow partner agent

    Leverage their expertise and Zillow's premium Showcase listings to get your home seen by more buyers.

    Get started

    List with your own agent

    Get your home in front of millions of buyers by listing it on Zillow.

    Learn how to do it

    Sell it yourself

    Take full control of how buyers see your home on Zillow by listing For Sale by Owner (FSBO).

    List your home

    What's special

    Cozy fireplaceVinyl-siding accentsPrivate yardQuiet cul-de-sacUpdated bathsHardwood and tile floorsNewer roof
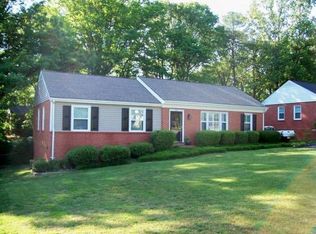
    Welcome home to this lovingly maintained, one-level brick ranch, built in 1959 and thoughtfully updated for modern living. Nestled on a quiet cul-de-sac, this 1,446-sq-ft gem offers a winning combination of curb appeal and comfort. The exterior features a classic red brick façade with vinyl-siding accents and shutters, complemented by a newer roof and windows. Step onto the large deck and enjoy the private yard—perfect for morning coffee, cookouts, or gardening. Inside, you’ll find a warm and inviting atmosphere with hardwood and tile floors throughout. The family room boasts a cozy fireplace, ideal for chilly evenings. Enjoy an easy flow between rooms and true one-level living with three generous bedrooms and two updated baths. The kitchen and baths have been refreshed, and there’s a pull-down attic for convenient storage. With no HOA and a Cinch home warranty covering newer appliances, windows, roof and bathrooms, this home delivers peace of mind. Located in a desirable west-end neighborhood close to shopping, dining, and top-rated schools (Tuckahoe ES, Tuckahoe MS, Freeman HS), this property offers both tranquility and convenience. Don’t miss this move-in ready, turnkey home that blends timeless charm with modern updates—schedule your showing today!

    Zillow last checked:

    Listing updated:

    Listed by:

    Katherine Hawks 804-350-2471,

    The Steele Group

    Bought with:

    Abby Moncrief, 0225244534

    Providence Hill Real Estate

    Source: CVRMLS,MLS#: 2522227MLS LogoOriginating MLS: Central Virginia Regional MLS

    Facts & features

    Interior

    Bedrooms & bathrooms
    • Bedrooms: 3
    • Bathrooms: 2
    • Full bathrooms: 2
    Primary bedroom
    • Description: HW, En-suite
    • Level: First
    • Dimensions: 12.8 x 10.10
    Bedroom 2
    • Description: HW
    • Level: First
    • Dimensions: 12.8 x 12.10
    Bedroom 3
    • Description: HW
    • Level: First
    • Dimensions: 11.0 x 9.0
    Dining room
    • Description: HW, CR, Chandelier
    • Level: First
    • Dimensions: 10.4 x 12.2
    Family room
    • Description: HW, FP, CR, access to yard/Deck
    • Level: First
    • Dimensions: 17.9 x 11.5
    Other
    • Description: Tub & Shower
    • Level: First
    Kitchen
    • Description: Tile Flr, CF
    • Level: First
    • Dimensions: 10.3 x 11.5
    Laundry
    • Description: Tile Flr, WD hookups
    • Level: First
    • Dimensions: 9.7 x 7.2
    Living room
    • Description: HW, Cl, Picture Window
    • Level: First
    • Dimensions: 17.9 x 12.2
    Heating
    • Forced Air, Natural Gas
    Cooling
    • Central Air
    Appliances
    • Included: Dishwasher, Gas Water Heater
    Features
    • Bedroom on Main Level, Ceiling Fan(s), Bath in Primary Bedroom, Cable TV
    • Flooring: Ceramic Tile, Wood
    • Windows: Thermal Windows
    • Basement: Crawl Space
    • Attic: Pull Down Stairs
    • Number of fireplaces: 1
    • Fireplace features: Masonry, Wood Burning
    Interior area
    • Total interior livable area: 1,446 sqft
    • Finished area above ground: 1,446
    • Finished area below ground: 0

    Property

    Parking
    • Parking features: On Street
    • Has uncovered spaces: Yes
    Features
    • Levels: One
    • Stories: 1
    • Patio & porch: Stoop, Deck
    • Exterior features: Deck, Out Building(s)
    • Pool features: None
    • Fencing: None
    Lot
    • Size: 0.28 Acres
    • Features: Cul-De-Sac
    Details
    • Additional structures: Outbuilding
    • Parcel number: 7527396310
    • Zoning description: R3
    • Special conditions: Corporate Listing

    Construction

    Type & style
    • Home type: SingleFamily
    • Architectural style: Ranch
    • Property subtype: Single Family Residence
    Materials
    • Brick, Block, Drywall
    • Roof: Composition,Shingle
    Condition
    • Resale
    • New construction: No
    • Year built: 1959

    Utilities & green energy

    • Sewer: Public Sewer
    • Water: Public

    Community & HOA

    Community
    • Subdivision: Forest Ridge
    Location
    • Region: Henrico

    Financial & listing details

    • Price per square foot: $317/sqft
    • Tax assessed value: $365,500
    • Annual tax amount: $3,033
    • Date on market: 1/18/2026
    • Ownership: Corporate
    • Ownership type: Corporation

    Price history

    DateEventPrice
    9/12/2025Sold$458,000+7.8%$317/sqft
    Source: CVRMLS #2522227 Report a problem
    8/23/2025Pending sale$425,000$294/sqft
    Source: CVRMLS #2522227 Report a problem
    8/19/2025Listed for sale$425,000+272.8%$294/sqft
    Source: CVRMLS #2522227 Report a problem
    5/28/2018Listing removed$1,450$1/sqft
    Source: Joyner Fine Properties #1817400 Report a problem
    5/14/2018Listed for rent$1,450$1/sqft
    Source: Joyner Fine Properties #1817400 Report a problem
    5/9/1997Sold$114,000$79/sqft
    Source: Public Record Report a problem

    Public tax history

    YearProperty taxesTax assessment
    2025$3,034 -0.4%$365,500 +2%
    2024$3,046 +5.1%$358,300 +5.1%
    2023$2,899 +18%$341,000 +18%
    2022$2,456 +12.7%$288,900 +15.3%
    2021$2,179 +7.9%$250,500 +2.4%
    2020$2,019 +8.6%$244,600 +5.4%
    2019$1,860 $232,100 +8.6%
    2018$1,860 +100%$213,800
    2017$930 -50%$213,800
    2016$1,860 +11.3%$213,800 +4.2%
    2015$1,671 $205,100 +6.8%
    2014$1,671 $192,100 +7.3%
    2013-- $179,100
    2012-- $179,100 -4.3%
    2011-- $187,100
    2010-- $187,100
    2009-- $187,100
    Find assessor info on the county website

    Neighborhood: Forest Ridge

    Nearby schools

    GreatSchools rating
    Schools provided by the listing agent
    • Elementary: Tuckahoe
    • Middle: Tuckahoe
    • High: Freeman

    Source: CVRMLS. This data may not be complete. We recommend contacting the local school district to confirm school assignments for this home.

    Get a cash offer in 3 minutes
    Find out how much your home could sell for in as little as 3 minutes with a no-obligation cash offer.
    Estimated market value
    $472,100
    Get a cash offer in 3 minutes
    Find out how much your home could sell for in as little as 3 minutes with a no-obligation cash offer.
    Estimated market value
    $472,100