Skip main navigation
Sold-in house
Street View
  • Tax assessed value
    $424,000

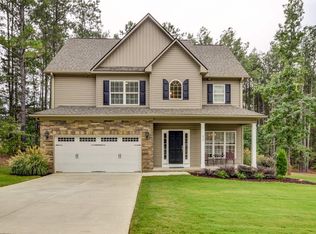
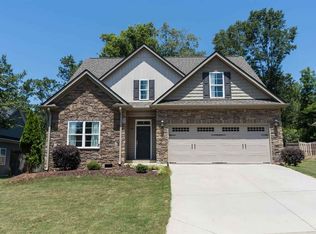
    521 Winsland Way, Moore, SC 29369

    4beds
    2,647sqft
    Single Family Residence
    Built in 2014
    0.58 Acres Lot
    $462,900 Zestimate®
    $160/sqft
    $2,522 Estimated rent

    Home value

    $462,900

    $440,000 - $486,000

    $2,522/mo

    Zestimate® history
    Loading
    Loading...

    Owner options

    List your home for rent

    $2,522/mo

    Rent Zestimate®

    Find your next renter with Zillow Rental Manager. Plus, with online applications, you can quickly screen prospective tenants – for free.

    Learn more

    $2,522/mo

    Rent Zestimate®

    Refinance and save

    $2,663/mo

    Est. payment

    Refinancing to a lower rate could help reduce your monthly payments and save thousands over the life of the loan.

    See today's rates

    $2,663/mo

    Est. payment

    Explore your selling options

    Work with a Zillow partner agent

    Leverage their expertise and Zillow's premium Showcase listings to get your home seen by more buyers.

    Get started

    List with your own agent

    Get your home in front of millions of buyers by listing it on Zillow.

    Learn how to do it

    Sell it yourself

    Take full control of how buyers see your home on Zillow by listing For Sale by Owner (FSBO).

    List your home

    What's special

    Gas fireplaceFront garageLarge primaryCrown moldingOpen kitchenHardwood floorsSeparate mudroom
    This Beautiful home with a 3+ year Home Warranty sits on a .58-acre wooded lot. This 4-bedroom, 3½ bath open floor plan is all you need on one floor. The fourth bedroom has a full bath and HVAC control. This space could also serve as a rec/bonus room. EX-Large family room, vaulted ceilings, gas fireplace, open kitchen w/breakfast nook. Separate dining with crown molding. The kitchen has leather finish granite counter and back-splash. All stainless appliances will remain. Large Primary with tray ceilings, large walk-in closet and opens out to the Sunroom through private doors to a Hot tub that will remain. There are hardwood floors in the main living area, kitchen and 3rd bedroom with LVP flooring in the master suite. All window treatments remain. Separate mudroom at the garage entrance. Generous storage. Floor plans shown in pictures were slightly modified. 1. Master Bedroom extended to full 16'4 x 17' 2. Front Garage 3. Fireplace moved 4. Added Mudroom

    Zillow last checked:

    Listing updated:

    Listed by:

    Randal Longo 843-737-6347,

    I Save Realty

    Bought with:

    Non-MLS Member

    NON MEMBER

    Source: SAR as distributed by MLS GRID,MLS#: 303052MLS Logo

    Facts & features

    Interior

    Bedrooms & bathrooms
    • Bedrooms: 4
    • Bathrooms: 4
    • Full bathrooms: 3
    • 1/2 bathrooms: 1
    Primary bedroom
    • Area: 272
    • Dimensions: 16x17
    Bedroom 2
    • Area: 132
    • Dimensions: 12x11
    Bedroom 3
    • Area: 144
    • Dimensions: 12x12
    Bedroom 4
    • Area: 273
    • Dimensions: 13x21
    Breakfast room
    • Level: 10x12
    Dining room
    • Area: 132
    • Dimensions: 12x11
    Great room
    • Area: 336
    • Dimensions: 16x21
    Kitchen
    • Area: 132
    • Dimensions: 12x11
    Sun room
    • Area: 384
    • Dimensions: 32x12
    Heating
    • Heat Pump, Electricity
    Cooling
    • Heat Pump, Electricity
    Appliances
    • Included: Dishwasher, Disposal, Dryer, Refrigerator, Cooktop, Washer, Electric Cooktop, Electric Oven, Wall Oven, Self Cleaning Oven, Gas, Tankless Water Heater
    • Laundry: 1st Floor, Sink, Walk-In
    Features
    • Ceiling Fan(s), Cathedral Ceiling(s), Tray Ceiling(s), Attic Stairs Pulldown, Fireplace, Soaking Tub, Ceiling - Smooth, Solid Surface Counters, Open Floorplan
    • Flooring: Carpet, Ceramic Tile, Hardwood, Vinyl
    • Doors: Storm Door(s)
    • Windows: Insulated Windows, Tilt-Out, Window Treatments
    • Has basement: No
    • Attic: Pull Down Stairs,Storage
    • Has fireplace: Yes
    • Fireplace features: Gas Log
    Interior area
    • Total interior livable area: 2,647 sqft
    • Finished area above ground: 2,647
    • Finished area below ground: 0

    Property

    Parking
    • Total spaces: 2
    • Parking features: Attached, Garage Door Opener, Garage, Attached Garage
    • Attached garage spaces: 2
    • Has uncovered spaces: Yes
    Features
    • Levels: One
    • Patio & porch: Deck, Patio, Porch
    • Exterior features: Aluminum/Vinyl Trim, Hot Tub
    • Has spa: Yes
    • Spa features: Private
    • Fencing: Fenced
    Lot
    • Size: 0.58 Acres
    • Features: Level, Wooded
    • Topography: Level
    Details
    • Parcel number: 6280003791

    Construction

    Type & style
    • Home type: SingleFamily
    • Architectural style: Cape Cod
    • Property subtype: Single Family Residence
    Materials
    • Stone
    • Foundation: Crawl Space
    • Roof: Composition
    Condition
    • New construction: No
    • Year built: 2014

    Utilities & green energy

    • Electric: Duke
    • Gas: Piedmont
    • Sewer: Public Sewer
    • Water: Public, Sptbg

    Community & neighborhood

    Community
    • Community features: Street Lights
    Location
    • Region: Moore
    • Subdivision: Mill Brook

    HOA & financial

    HOA
    • Has HOA: Yes
    • HOA fee: $175 annually

    Price history

    DateEventPrice
    11/29/2023Sold$424,000-3.6%$160/sqft
    Source: SAR as distributed by MLS GRID #303052 Report a problem
    10/16/2023Contingent$439,900$166/sqft
    Source: Greater Greenville AOR #1505571 Report a problem
    10/16/2023Pending sale$439,900$166/sqft
    Source: SAR as distributed by MLS GRID #303052 Report a problem
    10/4/2023Price change$439,900-2.2%$166/sqft
    Source: Greater Greenville AOR #1505571 Report a problem
    9/5/2023Listed for sale$449,900$170/sqft
    Source: Greater Greenville AOR #1505571 Report a problem
    8/29/2023Pending sale$449,900$170/sqft
    Source: SAR as distributed by MLS GRID #303052 Report a problem
    8/28/2023Contingent$449,900$170/sqft
    Source: Greater Greenville AOR #1505571 Report a problem
    8/22/2023Price change$449,900-2.2%$170/sqft
    Source: Greater Greenville AOR #1505571 Report a problem
    8/11/2023Price change$459,900-3.2%$174/sqft
    Source: Greater Greenville AOR #1505571 Report a problem
    7/31/2023Listed for sale$474,900+74%$179/sqft
    Source: Owner Report a problem
    2/21/2014Sold$273,000-0.7%$103/sqft
    Source: Public Record Report a problem
    1/28/2014Listed for sale$275,000$104/sqft
    Source: SILL REAL ESTATE, INC. #216045 Report a problem

    Public tax history

    YearProperty taxesTax assessment
    2025-- $16,960 -33.3%
    2024$5,425 +166.7%$25,440 +78.8%
    2023$2,034 $14,232 +15%
    2022-- $12,376
    2021-- $12,376
    2020-- $12,376
    2019-- $12,376
    2018$1,767 $12,376 +13.3%
    2017$1,767 +18%$10,924
    2016$1,497 +2.1%$10,924 +0%
    2015$1,465 +5139.4%$10,920 +6000.6%
    2014$28 $179 -23.5%
    2013-- $234

    Find assessor info on the county website

    Neighborhood: 29369

    Nearby schools

    GreatSchools rating
    Schools provided by the listing agent
    • Elementary: 6-Anderson Mill
    • Middle: 6-Dawkins Middle
    • High: 6-Dorman High

    Source: SAR as distributed by MLS GRID. This data may not be complete. We recommend contacting the local school district to confirm school assignments for this home.

    Get a cash offer in 3 minutes
    Find out how much your home could sell for in as little as 3 minutes with a no-obligation cash offer.
    Estimated market value
    $462,900
    Get a cash offer in 3 minutes
    Find out how much your home could sell for in as little as 3 minutes with a no-obligation cash offer.
    Estimated market value
    $462,900