BACK ON THE MARKET - due to buyer's unfortunate personal circumstances... Welcome to 521 Winterside Dr! This exquisite home stands as a true gem nestled in the serene and charming Bay Breeze neighborhood within MiraBay. Poised on a zero lot line lot, with partial maintenance included in the HOA, this property promises an oasis of tranquility. As you step into the main living quarters of the Homes by West Bay Hampton floorplan, prepare to be captivated by the exceptional craftsmanship and meticulous attention to detail that graces every corner of this newly renovated home. The open concept layout effortlessly fosters a harmonious flow between the living spaces, creating an environment perfectly suited for both entertaining and everyday living. The gourmet kitchen is a chef's dream, featuring top-of-the-line stainless steel appliances, quartz countertops adorned with a custom shell backsplash, and upgraded cabinets with tons of storage space. The expansive island not only serves as additional prep area but also doubles as a breakfast bar for casual dining and a gathering place for guests while entertaining. The adjacent dining area is bathed in natural light, offering enchanting views of the shared common green space with relaxing pavilion. Step into the inviting family room with soaring 12’ ceilings and wrap around windows overlooking your relaxing front porch with vistas overlooking the Wolf Branch Creek Nature Preserve and walking paths to MiraBay’s Wolf Branch Creek Park and playground. Retreat to the luxurious primary suite, boasting a spa-like en-suite bathroom with quartz countertops, dual sinks, a soaking tub, and a separate walk-in shower.Two additional well-appointed bedrooms and another full bathroom provide comfort and convenience for both family and guests.Venture outside to the travertine paved back lanai oasis, featuring a covered patio that offers an ideal space for outdoor entertaining with options for an outdoor kitchen or simply basking in the beautiful, serene surroundings. Across the lanai, discover the entrance to the 3-car garage, complete with hookups for a washer and dryer, and storage room under the stairs which also serves as the private entrance to a full one-bedroom, one-bath apartment above it. This unique full apartment is one of only a few in Bay Breeze that is equipped with a full kitchen with island and appliances, living room, large bedroom and with full bath, which is perfect for a college-aged student, nanny’s quarters, or an in-law suite. Additional features of this exceptional property include a spacious laundry room with new cabinets, farmer’s sink, and state of the art programable washer and dryer. There is ample storage space throughout the home with multiple walk in closets. Both the main home and upstairs apartment are fully automated with Nest programmable thermostats connected to two new air conditioning units, camera security system and even custom hurricane shutters. Situated in the highly coveted MiraBay neighborhood, this home boasts a convenient location between Sarasota and downtown Tampa, offering easy access to schools, parks, shopping centers, and major highways. Seize the opportunity to make this stunning house your new home. Schedule a showing today!
Sold for $575,000
Zillow last checked:
Listing updated:
Bought with:
Natalie Bailey, 3367326
COLDWELL BANKER REALTY
Source: Stellar MLS,MLS#: T3483641 Originating MLS: Tampa
Originating MLS: Tampa
Price history
| Date | Event | Price |
|---|---|---|
| 5/2/2024 | Sold | $575,000-1.7%$234/sqft |
Source:  Stellar MLS #T3483641 Report a problem Stellar MLS #T3483641 Report a problem | ||
| 4/7/2024 | Pending sale | $585,000$238/sqft |
Source: Stellar MLS #T3483641 Report a problem | ||
| 3/22/2024 | Listed for sale | $585,000$238/sqft |
Source: Stellar MLS #T3483641 Report a problem | ||
| 3/14/2024 | Pending sale | $585,000$238/sqft |
Source: Stellar MLS #T3483641 Report a problem | ||
| 2/29/2024 | Price change | $585,000-2.2%$238/sqft |
Source: Stellar MLS #T3483641 Report a problem | ||
| 1/25/2024 | Price change | $598,000-2%$243/sqft |
Source: Stellar MLS #T3483641 Report a problem | ||
| 12/13/2023 | Price change | $610,000-2.4%$248/sqft |
Source: Stellar MLS #T3483641 Report a problem | ||
| 11/21/2023 | Listed for sale | $625,000+155.1%$254/sqft |
Source: Stellar MLS #T3483641 Report a problem | ||
| 4/3/2014 | Sold | $245,000-5.4%$100/sqft |
Source: Public Record Report a problem | ||
| 12/29/2013 | Price change | $259,000-4.1%$105/sqft |
Source: CELEBRATION REAL ESTATE GROUP #S4716244 Report a problem | ||
| 12/12/2013 | Price change | $269,999-2.5%$110/sqft |
Source: CELEBRATION REAL ESTATE GROUP #S4716244 Report a problem | ||
| 11/2/2013 | Price change | $277,000-3.8%$113/sqft |
Source: CELEBRATION REAL ESTATE GROUP #S4716244 Report a problem | ||
| 9/18/2013 | Price change | $288,000-3.7%$117/sqft |
Source: CELEBRATION REAL ESTATE GROUP #S4716244 Report a problem | ||
| 8/26/2013 | Price change | $299,000-3.2%$122/sqft |
Source: CELEBRATION REAL ESTATE GROUP #S4716244 Report a problem | ||
| 8/14/2013 | Price change | $309,000-6.3%$126/sqft |
Source: CELEBRATION REAL ESTATE GROUP Report a problem | ||
| 7/12/2013 | Listed for sale | $329,900+10%$134/sqft |
Source: COLDWELL BANKER DOLPHIN REALTY #T2579470 Report a problem | ||
| 2/13/2013 | Sold | $300,000-4.9%$122/sqft |
Source: Public Record Report a problem | ||
| 11/5/2012 | Listed for sale | $315,482+885.9%$128/sqft |
Source: Keller Williams Realty South Shore Report a problem | ||
| 6/1/2012 | Sold | $32,000$13/sqft |
Source: Public Record Report a problem | ||
Nearby homes
- $419,8003 bd2 ba2.4k sqft523 Winterside Dr, Apollo Beach, FL 33572Off Market
- $463,1003 bd2 ba1.9k sqft519 Winterside Dr, Apollo Beach, FL 33572Off Market
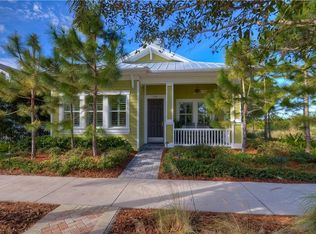
- $352,3003 bd2 ba1.8k sqft525 Winterside Dr, Apollo Beach, FL 33572Off Market
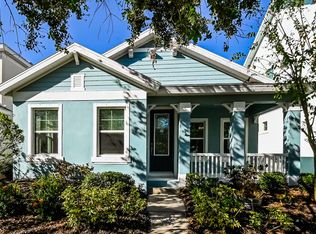
- $469,2004 bd4 ba3k sqft527 Winterside Dr, Apollo Beach, FL 33572Off Market

Get a cash offer in 3 minutes
Find out how much your home could sell for in as little as 3 minutes with a no-obligation cash offer.
Estimated market value
$462,500
