Move-In Ready End Unit with No HOA! This impressive brick end unit is TURNKEY and ready for immediate move-in. Tucked on a quiet dead-end street near a cul-de-sac, this home was completely updated in 2023 including a new HVAC system and hot water heater. Simply unpack and enjoy! The main level welcomes you with solid HARDWOOD FLOORS, bright living room with WOOD BURNING FIREPLACE, and updated eat-in kitchen featuring granite countertops, stainless steel appliances, and crisp white cabinets, plus convenient half bath. Upstairs find three bedrooms all with hardwood floors, including the primary suite with private bath. The WALKOUT BASEMENT expands your living space with a family room featuring a second wood burning fireplace, full bathroom, office nook, laundry, and bonus storage room with exterior access. Outside, enjoy your FULLY FENCED YARD with storage shed. 50-amp EV CHARGER installed and ready (2024). Easy access via Rio Road to Routes 29 and 250, minutes to UVA Hospital, Martha Jefferson Hospital, Pen Park, and Downtown Mall. Abundant sidewalks connect to the Rivanna Trail, and the tranquility of this quiet street makes it a true hidden gem!
Closed
$425,000
521 Woodmont Dr, Charlottesville, VA 22901
3beds
2,008sqft
Townhouse, Duplex, Multi Family
Built in 1983
4,356 Square Feet Lot
$431,700 Zestimate®
$212/sqft
$2,569 Estimated rent
Home value
$431,700
$389,000 - $479,000
$2,569/mo
Zestimate® history
Owner options
List your home for rent
$2,569/mo
Rent Zestimate®
Find your next renter with Zillow Rental Manager. Plus, with online applications, you can quickly screen prospective tenants – for free.
$2,569/mo
Rent Zestimate®
Refinance and save
$2,586/mo
Est. payment
Refinancing to a lower rate could help reduce your monthly payments and save thousands over the life of the loan.
$2,586/mo
Est. payment
Explore your selling options
Work with a Zillow partner agent
Leverage their expertise and Zillow's premium Showcase listings to get your home seen by more buyers.
Get startedList with your own agent
Get your home in front of millions of buyers by listing it on Zillow.
Learn how to do itSell it yourself
Take full control of how buyers see your home on Zillow by listing For Sale by Owner (FSBO).
List your homeWhat's special
Wood burning fireplaceWalkout basementFully fenced yardOffice nookGranite countertopsCrisp white cabinetsBrick end unit
Zillow last checked:
Listing updated:
Listed by:
NOAH LIBBY KOPP 434-872-3200,
NEST REALTY GROUP
Bought with:
SUZIE HEGEMIER, 0225078405
LORING WOODRIFF REAL ESTATE ASSOCIATES
Source: CAAR,MLS#: 671170 Originating MLS: Charlottesville Area Association of Realtors
Originating MLS: Charlottesville Area Association of RealtorsFacts & features
Interior
Bedrooms & bathrooms
- Bedrooms: 3
- Bathrooms: 4
- Full bathrooms: 3
- 1/2 bathrooms: 1
- Main level bathrooms: 1
Rooms
- Room types: Bathroom, Bedroom, Dining Room, Family Room, Full Bath, Half Bath, Kitchen, Laundry, Living Room
Primary bedroom
- Level: Second
Bedroom
- Level: Second
Primary bathroom
- Level: Second
Bathroom
- Level: Basement
Bathroom
- Level: Second
Dining room
- Level: First
Family room
- Level: Basement
Half bath
- Level: First
Kitchen
- Level: First
Laundry
- Level: Basement
Living room
- Level: First
Heating
- Central, Heat Pump
Cooling
- Central Air, Heat Pump
Appliances
- Included: Dishwasher, ENERGY STAR Qualified Appliances, Electric Range, Microwave, Refrigerator, Dryer, Washer
- Laundry: Washer Hookup, Dryer Hookup
Features
- Attic, Permanent Attic Stairs, Walk-In Closet(s), Breakfast Bar, Recessed Lighting
- Flooring: Hardwood, Linoleum, Luxury Vinyl Plank
- Basement: Exterior Entry,Finished,Walk-Out Access
- Attic: Permanent Stairs
- Has fireplace: Yes
- Fireplace features: Wood Burning
- Common walls with other units/homes: End Unit
Interior area
- Total structure area: 2,112
- Total interior livable area: 2,008 sqft
- Finished area above ground: 1,408
- Finished area below ground: 600
Property
Features
- Levels: Two
- Stories: 2
- Exterior features: Fully Fenced
- Fencing: Fenced,Full
- Has view: Yes
- View description: Residential
Lot
- Size: 4,356 Square Feet
Details
- Additional structures: Shed(s)
- Parcel number: 061A00100026A0
- Zoning description: R-4 Residential
Construction
Type & style
- Home type: Townhouse
- Property subtype: Townhouse, Duplex, Multi Family
- Attached to another structure: Yes
Materials
- Brick, Stick Built
- Foundation: Block
- Roof: Architectural
Condition
- New construction: No
- Year built: 1983
Utilities & green energy
- Sewer: Public Sewer
- Water: Public
- Utilities for property: Cable Available
Community & HOA
Community
- Features: Sidewalks
- Security: Smoke Detector(s), Surveillance System
- Subdivision: RIO HEIGHTS
HOA
- Has HOA: No
Location
- Region: Charlottesville
Financial & listing details
- Price per square foot: $212/sqft
- Tax assessed value: $382,800
- Annual tax amount: $3,422
- Date on market: 11/17/2025
- Cumulative days on market: 1 day
Price history
| Date | Event | Price |
|---|---|---|
| 12/12/2025 | Sold | $425,000$212/sqft |
Source:  CAAR #671170 Report a problem CAAR #671170 Report a problem | ||
| 11/19/2025 | Pending sale | $425,000$212/sqft |
Source: CAAR #671170 Report a problem | ||
| 11/17/2025 | Listed for sale | $425,000+6.3%$212/sqft |
Source: CAAR #671170 Report a problem | ||
| 1/25/2024 | Sold | $400,000+0%$199/sqft |
Source: CAAR #648311 Report a problem | ||
| 12/31/2023 | Pending sale | $399,900$199/sqft |
Source: CAAR #648311 Report a problem | ||
| 12/26/2023 | Listed for sale | $399,900+126.6%$199/sqft |
Source: CAAR #648311 Report a problem | ||
| 1/22/2010 | Sold | $176,500$88/sqft |
Source: Public Record Report a problem | ||
Public tax history
| Year | Property taxes | Tax assessment |
|---|---|---|
| 2025 | $3,422 +35.2% | $382,800 +29.2% |
| 2024 | $2,530 +9.8% | $296,300 +9.8% |
| 2023 | $2,304 +2.8% | $269,800 +2.8% |
| 2022 | $2,242 +10% | $262,500 +10% |
| 2021 | $2,039 +5.3% | $238,700 +5.3% |
| 2020 | $1,935 +2.9% | $226,600 +2.9% |
| 2019 | $1,881 +10.7% | $220,300 +8.8% |
| 2018 | $1,699 +105.8% | $202,500 +2.9% |
| 2017 | $826 -43.7% | $196,800 +12.7% |
| 2016 | $1,466 +109.4% | $174,700 +2.2% |
| 2015 | $700 | $170,900 +1% |
| 2014 | -- | $169,200 -1% |
| 2013 | -- | $170,900 -1% |
| 2012 | -- | $172,600 -2.8% |
| 2011 | -- | $177,600 -4.2% |
| 2010 | -- | $185,300 -5% |
| 2009 | -- | $195,000 -3.9% |
| 2008 | -- | $203,000 -3.3% |
| 2007 | -- | $209,900 +14.5% |
| 2006 | -- | $183,300 |
| 2005 | -- | $183,300 +29.4% |
| 2004 | -- | $141,600 |
| 2003 | -- | $141,600 +25.6% |
| 2002 | -- | $112,700 |
| 2001 | -- | $112,700 |
Find assessor info on the county website
Neighborhood: 22901
Nearby homes
- $374,0003 bd3 ba1.6k sqft519 Woodmont Dr, Charlottesville, VA 22901Off Market
- $472,0003 bd2 ba1.4k sqft515 Woodmont Dr, Charlottesville, VA 22901Off Market
- $393,7003 bd3 ba1.9k sqft1103 Vegas Ct, Charlottesville, VA 22901Off Market
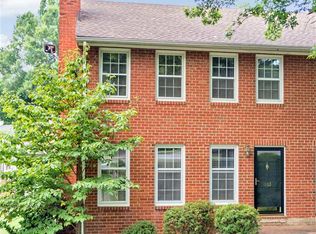
- $369,0003 bd2 ba1.4k sqft1101 Vegas Ct, Charlottesville, VA 22901Off Market
- $443,9003 bd2 ba1.1k sqft1105 Vegas Ct APT A, Charlottesville, VA 22901Off Market
- $575,4003 bd3 ba2.3k sqft511 Woodmont Dr, Charlottesville, VA 22901Off Market
- $473,0003 bd3 ba2.2k sqft1109 Vegas Ct, Charlottesville, VA 22901Off Market
- $436,5003 bd2 ba1.1k sqft520 Woodmont Dr, Charlottesville, VA 22901Off Market
Nearby schools
GreatSchools rating
- 3/10Agnor-Hurt Elementary SchoolGrades: PK-5Distance: 2.8 mi
- 4/10Jackson P Burley Middle SchoolGrades: 6-8Distance: 1.5 mi
- 5/10Albemarle High SchoolGrades: 9-12Distance: 2.8 mi
Schools provided by the listing agent
- Elementary: Agnor
- Middle: Burley
- High: Albemarle
Source: CAAR. This data may not be complete. We recommend contacting the local school district to confirm school assignments for this home.


Get pre-qualified for a loan
At Zillow Home Loans, we can pre-qualify you in as little as 5 minutes with no impact to your credit score.An equal housing lender. NMLS #10287.
Sell for more on Zillow
Get a Zillow Showcase℠ listing at no additional cost and you could sell for .
$431,700
2% more
+$8,634
With Zillow Showcase(estimated)
$440,334
- Virginia
- Albemarle County
- Charlottesville
- 22901
- 521 Woodmont Dr
Nearby cities
Nearby neighborhoods
Nearby zip codes
Other Charlottesville Topics
