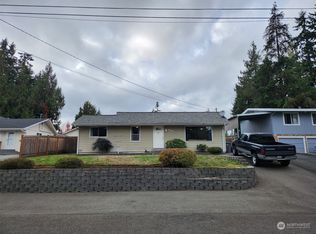
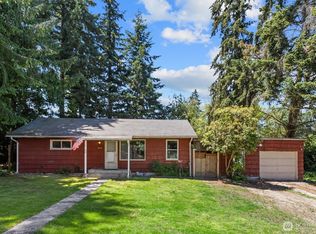
5210 206th Street SW, Lynnwood, WA 98036
Home value
$1,062,700
$978,000 - $1.15M
$5,470/mo
Owner options
$5,470/mo
Rent Zestimate®
Find your next renter with Zillow Rental Manager. Plus, with online applications, you can quickly screen prospective tenants – for free.
$5,470/mo
Rent Zestimate®
$6,742/mo
Est. payment
Refinancing to a lower rate could help reduce your monthly payments and save thousands over the life of the loan.
$6,742/mo
Est. payment
Explore your selling options
Work with a Zillow partner agent
Leverage their expertise and Zillow's premium Showcase listings to get your home seen by more buyers.
Get startedList with your own agent
Get your home in front of millions of buyers by listing it on Zillow.
Learn how to do itSell it yourself
Take full control of how buyers see your home on Zillow by listing For Sale by Owner (FSBO).
List your homeWhat's special
Zillow last checked:
Listing updated:
Christian Lalario,
Coldwell Banker Bain
Stanimira Atanasova, 22022588
Keller Williams North Seattle
Facts & features
Interior
Bedrooms & bathrooms
- Bedrooms: 3
- Bathrooms: 3
- Full bathrooms: 2
- 1/2 bathrooms: 1
- Main level bathrooms: 1
Primary bedroom
- Level: Second
Bedroom
- Level: Second
Bedroom
- Level: Second
Bathroom full
- Level: Second
Bathroom full
- Level: Second
Other
- Level: Main
Bonus room
- Level: Second
Den office
- Level: Main
Dining room
- Level: Main
Entry hall
- Level: Main
Great room
- Level: Main
Kitchen with eating space
- Level: Main
Living room
- Level: Main
Utility room
- Level: Second
Heating
- Fireplace, Forced Air, Natural Gas
Cooling
- None
Appliances
- Included: Dishwasher(s), Dryer(s), Disposal, Microwave(s), Refrigerator(s), Stove(s)/Range(s), Washer(s), Garbage Disposal, Water Heater: Gas, Water Heater Location: Garage
Features
- Bath Off Primary, Central Vacuum, Ceiling Fan(s), Dining Room
- Flooring: Ceramic Tile, Vinyl Plank, Carpet
- Doors: French Doors
- Windows: Double Pane/Storm Window, Skylight(s)
- Basement: None
- Number of fireplaces: 1
- Fireplace features: Gas, Main Level: 1, Fireplace
Interior area
- Total structure area: 2,599
- Total interior livable area: 2,599 sqft
Property
Parking
- Total spaces: 5
- Parking features: Attached Garage, Detached Garage, RV Parking
- Attached garage spaces: 5
Features
- Levels: Two
- Stories: 2
- Entry location: Main
- Patio & porch: Bath Off Primary, Built-In Vacuum, Ceiling Fan(s), Ceramic Tile, Double Pane/Storm Window, Dining Room, Fireplace, French Doors, Skylight(s), Vaulted Ceiling(s), Walk-In Closet(s), Wall to Wall Carpet, Water Heater, Wet Bar
Lot
- Size: 0.26 Acres
- Features: Paved, Dog Run, Fenced-Fully, High Speed Internet, Outbuildings, Patio, RV Parking, Shop
- Topography: Level
- Residential vegetation: Garden Space
Details
- Parcel number: 00462600900100
- Special conditions: Standard
Construction
Type & style
- Home type: SingleFamily
- Architectural style: Craftsman
- Property subtype: Single Family Residence
Materials
- Cement Planked, Wood Siding, Cement Plank
- Foundation: Poured Concrete
- Roof: Composition
Condition
- Very Good
- Year built: 2000
Utilities & green energy
- Sewer: Sewer Connected
- Water: Public
Community & HOA
Community
- Subdivision: Lynnwood
Location
- Region: Lynnwood
Financial & listing details
- Price per square foot: $434/sqft
- Tax assessed value: $842,600
- Annual tax amount: $6,507
- Date on market: 3/21/2025
- Cumulative days on market: 371 days
- Listing terms: Conventional,FHA,VA Loan
- Inclusions: Dishwasher(s), Dryer(s), Garbage Disposal, Microwave(s), Refrigerator(s), Stove(s)/Range(s), Washer(s)
Price history
| Date | Event | Price |
|---|---|---|
| 2/20/2025 | Sold | $1,127,000+2.9%$434/sqft |
Source: | ||
| 1/24/2025 | Pending sale | $1,095,000$421/sqft |
Source: | ||
| 1/23/2025 | Listed for sale | $1,095,000+56.4%$421/sqft |
Source: | ||
| 7/17/2018 | Sold | $699,950$269/sqft |
Source: | ||
| 6/17/2018 | Pending sale | $699,950$269/sqft |
Source: John L Scott Real Estate #1307755 Report a problem | ||
| 6/8/2018 | Listed for sale | $699,950$269/sqft |
Source: John L Scott Real Estate #1307755 Report a problem | ||
Public tax history
| Year | Property taxes | Tax assessment |
|---|---|---|
| 2024 | $6,731 +3.4% | $842,600 +0.7% |
| 2023 | $6,507 -3.9% | $837,100 -7.6% |
| 2022 | $6,771 +2.8% | $906,300 +25.4% |
| 2021 | $6,589 +9.2% | $722,900 +9% |
| 2020 | $6,033 -7% | $663,400 +5.1% |
| 2019 | $6,487 | $631,200 +11.6% |
| 2018 | -- | $565,800 +21.8% |
| 2017 | $5,865 +27.9% | $464,700 +5.5% |
| 2016 | $4,585 | $440,600 +8% |
| 2015 | $4,585 +25.4% | $407,900 +32.2% |
| 2013 | $3,656 | $308,500 |
| 2012 | -- | -- |
| 2011 | -- | -- |
| 2010 | -- | -- |
| 2009 | -- | -- |
| 2008 | -- | -- |
| 2007 | -- | -- |
| 2002 | -- | -- |
| 2001 | $2,989 | $240,400 |
Neighborhood: 98036
Nearby homes
- $749,9500.39 Acres20430 52nd Ave W, Lynnwood, WA 98036Lot/Land

- $510,0002 bd1 ba828 sqft20502 53rd Ave W, Lynnwood, WA 98036Sold

- $791,0003 bd2 ba1.2k sqft20718 53rd Ave W, Lynnwood, WA 98036Sold

- $850,0004 bd2 ba1.6k sqft20428 53rd Ave W, Lynnwood, WA 98036Sold

- $410,0003 bd1 ba950 sqft20616 54th Ave W, Lynnwood, WA 98036Sold
- $650,0002 bd2 ba1.2k sqft20406 52nd Ave W, Lynnwood, WA 98036Sold
- $810,0005 bd2 ba2.3k sqft20622 54th Ave W, Lynnwood, WA 98036Sold
- $655,0003 bd2 ba1.3k sqft20522 54th Ave W, Lynnwood, WA 98036Sold
Nearby schools
GreatSchools rating
- 3/10Cedar Valley Community SchoolGrades: K-6Distance: 0.8 mi
- 7/10Alderwood Middle SchoolGrades: 7-8Distance: 3.2 mi
- 6/10Lynnwood High SchoolGrades: 9-12Distance: 3.3 mi
Get a cash offer in 3 minutes
- Washington
- Snohomish County
- Lynnwood
- 98036
- 5210 206th Street SW