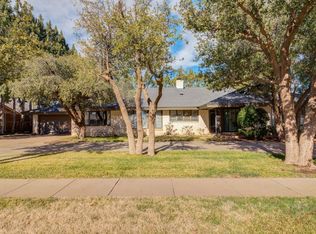
From the moment you arrive, the gorgeous curb appeal, graceful landscaping, and inviting front porch say, "Welcome Home!" Step inside and discover this spacious, beautiful, and well-updated home filled with warmth and charm, featuring a functional floor plan designed for comfortable everyday living and entertaining. The spacious family room includes a handsome fireplace and opens to the gorgeous kitchen. Full of character, the kitchen features beautiful granite countertops, a gas range, a farmhouse sink, attractive cabinetry, an incredible coffee bar, and a large & functional working pantry. The front dining room can easily serve as a flex space and sits alongside a wonderful separate TV/media type room, giving you plenty of options to fit the home to your lifestyle. The primary suite features a picture window overlooking the relaxing backyard and inground pool, along with a beautiful private bath and walk-in closet. One additional spacious bedroom offers two closets and convenient access to the charming hall bath. The third bedroom is isolated with its own private bath - perfect for guests or anyone wanting a little extra privacy. The light and bright sunroom overlooks the large backyard - and what a backyard it is! Enjoy a beautiful, refreshing inground pool, a large workshop, an wonderful fence, and plenty of room to relax, entertain, and enjoy those gorgeous West Texas evenings. Throughout the home, you'll find tasteful colors, abundance of storage, great built-ins, hard-surface flooring, thoughtful updates, and charming details that make this home feel very special. Put this home at the TOP of your must-see list—you're going to love it!
Sold
Price Unknown
5210 27th St, Lubbock, TX 79407
3beds
2,590sqft
Single Family Residence, Residential
Built in 1963
0.3 Acres Lot
$374,000 Zestimate®
$--/sqft
$2,418 Estimated rent
Home value
$374,000
$355,000 - $393,000
$2,418/mo
Zestimate® history
Owner options
List your home for rent
$2,418/mo
Rent Zestimate®
Find your next renter with Zillow Rental Manager. Plus, with online applications, you can quickly screen prospective tenants – for free.
$2,418/mo
Rent Zestimate®
Refinance and save
Refinancing to a lower rate could help reduce your monthly payments and save thousands over the life of the loan.
Explore your selling options
Work with a Zillow partner agent
Leverage their expertise and Zillow's premium Showcase listings to get your home seen by more buyers.
Get startedList with your own agent
Get your home in front of millions of buyers by listing it on Zillow.
Learn how to do itSell it yourself
Take full control of how buyers see your home on Zillow by listing For Sale by Owner (FSBO).
List your homeWhat's special
Handsome fireplaceWonderful fenceLarge workshopCharming detailsAbundance of storageSpacious family roomHard-surface flooring
Zillow last checked:
Listing updated:
Listed by:
Charles Nell TREC #0450966 806-787-7355,
Coldwell Banker Trusted Adviso
Bought with:
Doug Duncan, TREC #0563978
Real Broker, LLC
Source: LBMLS,MLS#: 202611206
Facts & features
Interior
Bedrooms & bathrooms
- Bedrooms: 3
- Bathrooms: 3
- Full bathrooms: 3
Primary bedroom
- Description: Fabulous View Of Pool & Charming Bathroom
- Features: Plank Flooring
- Area: 169.2 Square Feet
- Dimensions: 12.00 x 14.10
Bedroom 2
- Description: 2 Great Closets - Access To Hall Bath
- Features: Plank Flooring
- Area: 192 Square Feet
- Dimensions: 12.00 x 16.00
Bedroom 3
- Description: Has A Private Bath
- Features: Plank Flooring
- Area: 192.78 Square Feet
- Dimensions: 12.60 x 15.30
Den
- Description: Cozy TV/Media Type Room
- Features: Plank Flooring
- Area: 127.05 Square Feet
- Dimensions: 10.50 x 12.10
Dining room
- Description: Spacious Flex Room
- Features: Plank Flooring
- Area: 213.6 Square Feet
- Dimensions: 12.00 x 17.80
Family room
- Description: Handsome Fireplace - Open To Kitchen
- Features: Plank Flooring
- Area: 406.77 Square Feet
- Dimensions: 14.90 x 27.30
Kitchen
- Description: Fabulous Kitchen - Plus Large & Convenient Pantry and Charming Coffee Bar
- Features: Plank Flooring
- Area: 110 Square Feet
- Dimensions: 10.00 x 11.00
Sunroom
- Description: Beautiful Windows - Light & Cheerful
- Features: Tile Flooring
- Area: 153.3 Square Feet
- Dimensions: 7.30 x 21.00
Heating
- Central, Natural Gas
Cooling
- Central Air
Appliances
- Included: Dishwasher, Disposal, Exhaust Fan, Free-Standing Gas Range, Gas Cooktop, Gas Oven, Microwave, Range Hood
- Laundry: Electric Dryer Hookup, Inside, Laundry Room, Washer Hookup
Features
- Bar, Bookcases, Breakfast Bar, Ceiling Fan(s), Chandelier, Double Vanity, Entrance Foyer, Granite Counters, Pantry, Quartz Counters, Solid Surface Counters, Storage, Walk-In Closet(s)
- Flooring: Plank, Tile, Vinyl
- Windows: Blinds, Window Coverings
- Number of fireplaces: 1
- Fireplace features: Family Room, Wood Burning
Interior area
- Total structure area: 2,590
- Total interior livable area: 2,590 sqft
- Finished area above ground: 2,590
Property
Parking
- Total spaces: 2
- Parking features: Attached, Concrete, Driveway, Garage, Garage Door Opener
- Attached garage spaces: 2
- Has uncovered spaces: Yes
Features
- Patio & porch: Front Porch, Patio
- Exterior features: Storage
- Has private pool: Yes
- Pool features: Gas Heat, Heated, In Ground, Outdoor Pool
- Fencing: Back Yard,Fenced,Front Yard,Wood,Wrought Iron
Lot
- Size: 0.3 Acres
- Features: Back Yard, City Lot, Front Yard, Landscaped, Many Trees, Sprinklers In Front, Sprinklers In Rear
Details
- Additional structures: Outbuilding, Storage, Workshop
- Parcel number: R68471
- Special conditions: Standard
Construction
Type & style
- Home type: SingleFamily
- Architectural style: Traditional
- Property subtype: Single Family Residence, Residential
Materials
- Brick
- Foundation: Slab
- Roof: Composition
Condition
- New construction: No
- Year built: 1963
Utilities & green energy
- Sewer: Public Sewer
- Water: Public
- Utilities for property: Electricity Connected, Natural Gas Connected, Sewer Connected, Water Connected
Community & HOA
Community
- Security: None
Location
- Region: Lubbock
Financial & listing details
- Tax assessed value: $290,000
- Annual tax amount: $5,132
- Date on market: 8/11/2026
- Cumulative days on market: 13 days
- Listing terms: Cash,Conventional,FHA,VA Loan
- Electric utility on property: Yes
- Road surface type: Paved
Price history
| Date | Event | Price |
|---|---|---|
| 9/28/2026 | Sold | -- |
Source:  LBMLS #202611206 Report a problem LBMLS #202611206 Report a problem | ||
| 8/25/2026 | Contingent | $375,000$145/sqft |
Source: LBMLS #202611206 Report a problem | ||
| 8/11/2026 | Listed for sale | $375,000$145/sqft |
Source: LBMLS #202611206 Report a problem | ||
| 7/14/2017 | Sold | -- |
Source: Public Record Report a problem | ||
Public tax history
| Year | Property taxes | Tax assessment |
|---|---|---|
| 2025 | $3,917 -4.4% | $290,000 +5.2% |
| 2024 | $4,096 +8.8% | $275,581 +9.3% |
| 2023 | $3,764 -10.5% | $252,210 +10% |
| 2022 | $4,205 +1.3% | $229,282 +10% |
| 2021 | $4,150 +10.1% | $208,438 +10% |
| 2020 | $3,770 +2.8% | $189,489 +4.1% |
| 2019 | $3,666 +6.7% | $181,995 +4.3% |
| 2018 | $3,436 | $174,500 +4.8% |
| 2017 | $3,436 +3% | $166,585 +8.8% |
| 2016 | $3,334 | $153,180 -2.1% |
| 2015 | $3,334 | $156,400 -1.2% |
| 2014 | $3,334 | $158,288 +27.6% |
| 2013 | -- | $124,013 |
| 2012 | -- | $124,013 +7.1% |
| 2011 | -- | $115,826 +10% |
| 2010 | -- | $105,296 |
| 2009 | -- | $105,296 |
| 2008 | -- | $105,296 +0.1% |
| 2007 | -- | $105,197 |
| 2006 | -- | $105,197 |
| 2005 | -- | $105,197 |
| 2004 | -- | $105,197 |
| 2003 | -- | $105,197 -5% |
| 2002 | $2,505 -8.6% | $110,756 |
| 2001 | $2,741 +18.4% | $110,756 +17.5% |
| 2000 | $2,316 | $94,252 |
Find assessor info on the county website
Neighborhood: Bowie
Nearby homes
- $--3 bd4 ba3k sqft5212 27th St, Lubbock, TX 79407Sold

- $--4 bd4 ba3k sqft5208 27th St, Lubbock, TX 79407Sold
- $282,7003 bd3 ba2.9k sqft5211 26th St, Lubbock, TX 79407Off Market

- $240,0003 bd2 ba2.6k sqft5213 26th St, Lubbock, TX 79407Off Market
- $191,2003 bd2 ba2k sqft5209 26th St, Lubbock, TX 79407Off Market
- $349,7004 bd3 ba2.9k sqft5207 27th St, Lubbock, TX 79407Off Market
- $280,3003 bd2 ba2.8k sqft5209 27th St, Lubbock, TX 79407Off Market
- $263,6003 bd2 ba2.4k sqft5214 27th St, Lubbock, TX 79407Off Market
Nearby schools
GreatSchools rating
- 7/10Hardwick Elementary SchoolGrades: PK-5Distance: 1.1 mi
- 2/10Mackenzie Middle SchoolGrades: 6-8Distance: 1.2 mi
- 4/10Coronado High SchoolGrades: 9-12Distance: 0.7 mi
Schools provided by the listing agent
- Elementary: Hardwick
- Middle: Mackenzie
- High: Coronado
Source: LBMLS. This data may not be complete. We recommend contacting the local school district to confirm school assignments for this home.
Sell for more on Zillow
Get a Zillow Showcase℠ listing at no additional cost and you could sell for .
$374,000
2% more
+$7,480
With Zillow Showcase(estimated)
$381,480
Sell for more on Zillow
Get a Zillow Showcase℠ listing at no additional cost and you could sell for .
$374,000
2% more
+$7,480
With Zillow Showcase(estimated)
$381,480
- Texas
- Lubbock County
- Lubbock
- 79407
- Bowie
- 5210 27th St
