Skip main navigation
Off market
  • $545,500

    5210 2nd Ave #97II3I, Timnath, CO 80547

    3beds
    2,421sqft
    SingleFamily
    Built in 2022
    -- sqft lot
    $545,500 Zestimate®
    $225/sqft
    $2,973 Estimated rent

    Home value

    $545,500

    $507,000 - $584,000

    $2,973/mo

    Zestimate® history
    Loading
    Loading...

    Owner options

    List your home for rent

    $2,973/mo

    Rent Zestimate®

    Find your next renter with Zillow Rental Manager. Plus, with online applications, you can quickly screen prospective tenants – for free.

    Learn more

    $2,973/mo

    Rent Zestimate®

    Refinance and save

    $3,178/mo

    Est. payment

    Refinancing to a lower rate could help reduce your monthly payments and save thousands over the life of the loan.

    See today's rates

    $3,178/mo

    Est. payment

    Explore your selling options

    Work with a Zillow partner agent

    Leverage their expertise and Zillow's premium Showcase listings to get your home seen by more buyers.

    Get started

    List with your own agent

    Get your home in front of millions of buyers by listing it on Zillow.

    Learn how to do it

    Sell it yourself

    Take full control of how buyers see your home on Zillow by listing For Sale by Owner (FSBO).

    List your home

    What's special

    Dine-in kitchenWalk-in closet

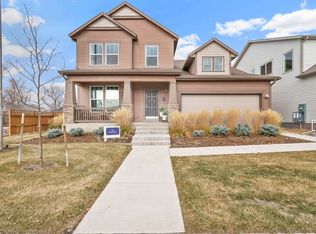
    Sophisticated design and top-quality craftsmanship combine in The Rockford family home plan. Begin and end each day in the perfect paradise of your Owner's Retreat, which features a spa-experience bathroom and an extended walk-in closet. Each spare bedroom is situated to provide an abundance of privacy, closet space, and a great place for individual style to shine. Come together and build lifelong memories in the casual elegance of the upstairs retreat. Create your ideal media studio or home office in the welcoming study. Vibrant space and limitless potential make the open concept floor plan a decorator's dream. The dine-in kitchen includes a presentation island and ample room for food storage and meal prep. Enjoy the added storage and versatility of the expansive basement. Explore our exclusive Custom Choices? to make this incredible new home fit your lifestyle.

    This property is off market, which means it's not currently listed for sale or rent on Zillow. This may be different from what's available on other websites or public sources.

    Facts & features

    Interior

    Bedrooms & bathrooms
    • Bedrooms: 3
    • Bathrooms: 3
    • Full bathrooms: 2
    • 1/2 bathrooms: 1
    Interior area
    • Total interior livable area: 2,421 sqft

    Property

    Parking
    • Total spaces: 2

    Construction

    Type & style
    • Home type: SingleFamily
    Condition
    • Year built: 2022

    Community & HOA

    Location
    • Region: Timnath

    Financial & listing details

    • Price per square foot: $225/sqft

    Price history

    DateEventPrice
    1/12/2022Listing removed--
    Source: David Weekley Homes Report a problem
    1/1/2022Price change$583,990+2.6%$241/sqft
    Source: David Weekley Homes Report a problem
    12/8/2021Price change$568,990+1.3%$235/sqft
    Source: David Weekley Homes Report a problem
    12/1/2021Price change$561,490+1.4%$232/sqft
    Source: David Weekley Homes Report a problem
    11/9/2021Price change$553,990+0.9%$229/sqft
    Source: David Weekley Homes Report a problem
    10/9/2021Price change$548,990+0.9%$227/sqft
    Source: David Weekley Homes Report a problem
    9/7/2021Listed for sale$543,990+1.3%$225/sqft
    Source: David Weekley Homes Report a problem
    5/25/2021Listing removed--
    Source: David Weekley Homes Report a problem
    5/19/2021Price change$536,990+3.9%$222/sqft
    Source: David Weekley Homes Report a problem
    5/1/2021Price change$516,990+3%$214/sqft
    Source: David Weekley Homes Report a problem
    4/20/2021Listed for sale$501,990$207/sqft
    Source: David Weekley Homes Report a problem

    Public tax history

    Tax history is unavailable.

    Neighborhood: 80547

    Nearby schools

    GreatSchools rating
    Schools provided by the listing agent
    • Elementary: Timnath Elementary School
    • Middle: Preston Middle School
    • High: Fossil Ridge High School
    • District: Poudre School District

    Source: The MLS. This data may not be complete. We recommend contacting the local school district to confirm school assignments for this home.

    Get a cash offer in 3 minutes
    Find out how much your home could sell for in as little as 3 minutes with a no-obligation cash offer.
    Estimated market value
    $545,500
    Get a cash offer in 3 minutes
    Find out how much your home could sell for in as little as 3 minutes with a no-obligation cash offer.
    Estimated market value
    $545,500