Skip main navigation
Sold for $2,426,000
  • Listed by: Keller Williams Realty • Edith Israel • Contact: 714.623.3543
    Bought with: Pinnacle Real Estate Group
    Tax assessed value
    $2,426,000

    5210 Avenida De Kristine, Yorba Linda, CA 92887

    6beds
    5,000sqft
    Single Family Residence
    Built in 1990
    10,400 Square Feet Lot
    $2,433,800 Zestimate®
    $485/sqft
    $7,525 Estimated rent

    Home value

    $2,433,800

    $2.24M - $2.65M

    $7,525/mo

    Zestimate® history
    Loading
    Loading...

    Owner options

    List your home for rent

    $7,525/mo

    Rent Zestimate®

    Find your next renter with Zillow Rental Manager. Plus, with online applications, you can quickly screen prospective tenants – for free.

    Learn more

    $7,525/mo

    Rent Zestimate®

    Refinance and save

    $15,193/mo

    Est. payment

    Refinancing to a lower rate could help reduce your monthly payments and save thousands over the life of the loan.

    See today's rates

    $15,193/mo

    Est. payment

    Explore your selling options

    Work with a Zillow partner agent

    Leverage their expertise and Zillow's premium Showcase listings to get your home seen by more buyers.

    Get started

    List with your own agent

    Get your home in front of millions of buyers by listing it on Zillow.

    Learn how to do it

    Sell it yourself

    Take full control of how buyers see your home on Zillow by listing For Sale by Owner (FSBO).

    List your home

    What's special

    Loft areaSee-through fireplaceBuilt-in subzero refrigeratorRock-sided islandEnsuite bathCustom cabinetryFour garages
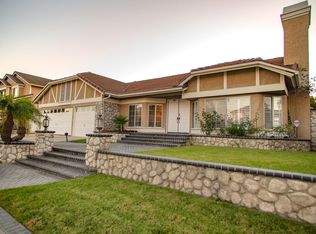
    This home offers unparalleled quality at a price that represents true value in today’s market. This marvelously remodeled home presents like a new home. The curb appeal announces “this is a fantastic home” as you enter the double glass doors into an elegant entry. Greeted by marble flooring and high ceilings, then the living room with a fireplace and comfortable seating. Spacious comes to mind. Looking on in the home to the dining room with built in custom cabinetry and granite counter space. A full bar just off the dining room with two wine refrigerators and a prep sink plus granite counter space with seating and custom cabinetry to display glasses and your favorite bottles. Open to the enlarged family room with windows, lighting, cabinet space and great viewing with a large screen TV, sit back and relax or sit at the kitchen bar stools and watch the chef at work. This kitchen satisfies your needs with a built-in SubZero refrigerator, double Café ovens, 5-burner Thermador gas cooktop, top of the line Panasonic microwave and a Bosch dishwasher. Plenty of counter and storage space in this pristine kitchen, even an appliance garage to park those large mixers. There is a second dining area on the other side of the kitchen for breakfast. Finally, a downstairs bedroom and a full ensuite bath for your guest. Upstairs takes you to the incredible primary bedroom suite. Double doors lead into this amazing suite. First, a sitting area with a see-through fireplace. Then the main bedroom with high ceilings and windows to the balcony and the backyard. Beyond the bedroom is an office with built-in cabinets, a large closet, and a slider to the balcony. To finish this suite is the well-designed primary bath with a jetted tub, dual head shower, double sinks in a granite counter, two walk-in closets and a private toilet room. Four additional bedrooms, two are exceptionally large, complete the six bedrooms. Two hall baths, each with dual sinks and full baths to accommodate the upstairs bedrooms. A loft area completes this floor. Great landscaping sets the stage for the spa. Watch the food being prepared on the BBQ set into the rock-sided island that matches the low walls of the landscaping and the trees. With four garages, built-in cabinets, a tankless water heater, newer ACs and furnaces, an excellent roof and solar, you are ready to move in and enjoy luxury living! Don’t miss the opportunity to own this move-in ready, luxury-level home at an exceptional price.

    Zillow last checked:

    Listing updated:

    Listed by:

    Edith Israel DRE #01399225 714.623.3543,

    Keller Williams Realty

    Bought with:

    DONG CHEN, DRE #01992575

    Pinnacle Real Estate Group

    Source: CRMLS,MLS#: PW25108408MLS LogoOriginating MLS: California Regional MLS

    Facts & features

    Interior

    Bedrooms & bathrooms
    • Bedrooms: 6
    • Bathrooms: 5
    • Full bathrooms: 4
    • 1/2 bathrooms: 1
    • Main level bathrooms: 2
    • Main level bedrooms: 1
    Rooms
    • Room types: Bonus Room, Bedroom, Entry/Foyer, Exercise Room, Family Room, Kitchen, Laundry, Loft, Living Room, Primary Bathroom, Primary Bedroom, Office, Other, Dining Room
    Bedroom
    • Features: Bedroom on Main Level
    Bathroom
    • Features: Bathroom Exhaust Fan, Bathtub, Closet, Dual Sinks, Enclosed Toilet, Granite Counters, Jetted Tub, Stone Counters, Remodeled, Separate Shower
    Kitchen
    • Features: Granite Counters, Kitchen Island, Kitchen/Family Room Combo, Pots & Pan Drawers, Remodeled, Updated Kitchen, Utility Sink
    Heating
    • Central, Forced Air
    Cooling
    • Central Air
    Appliances
    • Included: Convection Oven, Double Oven, Dishwasher, Electric Oven, Gas Cooktop, Disposal, Ice Maker, Microwave, Refrigerator, Self Cleaning Oven, Tankless Water Heater, Vented Exhaust Fan, Warming Drawer
    • Laundry: Washer Hookup, Electric Dryer Hookup, Gas Dryer Hookup, Inside, Laundry Room
    Features
    • Breakfast Bar, Balcony, Breakfast Area, Block Walls, Ceiling Fan(s), Cathedral Ceiling(s), Separate/Formal Dining Room, Granite Counters, High Ceilings, Multiple Staircases, Open Floorplan, Pantry, Recessed Lighting, Bar, Bedroom on Main Level, Loft, Primary Suite, Walk-In Closet(s)
    • Flooring: Carpet, Stone, Tile, Wood
    • Doors: Double Door Entry, Mirrored Closet Door(s), Sliding Doors
    • Windows: Blinds, Double Pane Windows
    • Has fireplace: Yes
    • Fireplace features: Family Room, Gas, Living Room, Primary Bedroom, See Through
    • Common walls with other units/homes: No Common Walls
    Interior area
    • Total interior livable area: 5,000 sqft

    Property

    Parking
    • Total spaces: 4
    • Parking features: Door-Multi, Direct Access, Door-Single, Garage
    • Attached garage spaces: 4
    Features
    • Levels: Two
    • Stories: 2
    • Entry location: 1
    • Patio & porch: Brick, Concrete, Stone
    • Exterior features: Barbecue
    • Pool features: None
    • Has spa: Yes
    • Spa features: Above Ground, Heated, Private
    • Fencing: Block
    • Has view: Yes
    • View description: Hills, Trees/Woods
    Lot
    • Size: 10,400 Square Feet
    Details
    • Parcel number: 35347402
    • Special conditions: Standard,Trust

    Construction

    Type & style
    • Home type: SingleFamily
    • Property subtype: Single Family Residence
    Materials
    • Stucco, Wood Siding
    • Foundation: Slab
    • Roof: Flat Tile
    Condition
    • Turnkey
    • New construction: No
    • Year built: 1990

    Utilities & green energy

    • Electric: 220 Volts in Laundry
    • Sewer: Public Sewer
    • Water: Public
    • Utilities for property: Electricity Connected, Natural Gas Connected, Sewer Connected, Water Connected

    Community & HOA

    Community
    • Features: Biking, Hiking, Park, Street Lights, Suburban
    • Security: Carbon Monoxide Detector(s), Smoke Detector(s)
    • Subdivision: Other
    Location
    • Region: Yorba Linda

    Financial & listing details

    • Price per square foot: $485/sqft
    • Tax assessed value: $2,426,000
    • Date on market: 6/17/2025
    • Cumulative days on market: 72 days
    • Listing terms: Cash,Cash to New Loan
    • Road surface type: Paved

    Price history

    DateEventPrice
    9/23/2025Sold$2,426,000-2.9%$485/sqft
    Source: CRMLS #PW25108408 Report a problem
    9/8/2025Pending sale$2,499,000$500/sqft
    Source: CRMLS #PW25108408 Report a problem
    7/30/2025Price change$2,499,000-3.9%$500/sqft
    Source: CRMLS #PW25108408 Report a problem
    6/17/2025Listed for sale$2,599,900+16.3%$520/sqft
    Source: CRMLS #PW25108408 Report a problem
    6/6/2022Sold$2,235,000-0.7%$447/sqft
    Source: Public Record Report a problem
    5/17/2022Pending sale$2,250,000$450/sqft
    Source: Berkshire Hathaway HomeServices CA Properties #PW22078918 Report a problem
    5/17/2022Contingent$2,250,000+12.5%$450/sqft
    Source: CRMLS #PW22078918 Report a problem
    5/13/2022Pending sale$2,000,000$400/sqft
    Source: Berkshire Hathaway HomeServices CA Properties #PW22078918 Report a problem
    5/12/2022Contingent$2,000,000$400/sqft
    Source: CRMLS #PW22078918 Report a problem
    5/3/2022Listed for sale$2,000,000+18%$400/sqft
    Source: CRMLS #PW22078918 Report a problem
    8/29/2019Listing removed$1,695,000$339/sqft
    Source: First Team Real Estate #PW19113815 Report a problem
    5/16/2019Listed for sale$1,695,000$339/sqft
    Source: First Team Real Estate #PW19113815 Report a problem

    Public tax history

    YearProperty taxesTax assessment
    2026-- $2,426,000 +2.3%
    2025$26,230 +2.8%$2,371,799 +2%
    2024$25,510 +1.1%$2,325,294 +2%
    2023$25,235 +116.3%$2,279,700 +127.5%
    2022$11,668 +1.9%$1,002,033 +2%
    2021$11,449 +0.8%$982,386 +1%
    2020$11,352 $972,313 +2%
    2019$11,352 +3.6%$953,249 +2%
    2018$10,955 +2.8%$934,558 +2%
    2017$10,652 $916,234 +2%
    2016$10,652 +2.4%$898,269 +1.5%
    2015$10,402 +4.2%$884,777 +2%
    2014$9,980 $867,446 +0.5%
    2013-- $863,526 +2%
    2012-- $846,595 +2%
    2011-- $829,996 +0.8%
    2010-- $823,793 -0.2%
    2009-- $825,751 +2%
    2008-- $809,560 +2%
    2007-- $793,687 +2%
    2006-- $778,125 +5%
    2005-- $741,101 +14.6%
    2004-- $646,903 +1.9%
    2003-- $635,047 +2%
    2002-- $622,596 +2%
    2001$7,265 +1.5%$610,389 +2%
    2000$7,158 $598,421
    Find assessor info on the county website

    Neighborhood: 92887

    Nearby schools

    GreatSchools rating
    Schools provided by the listing agent
    • Elementary: Bryant Ranch
    • Middle: Travis
    • High: Yorba Linda

    Source: CRMLS. This data may not be complete. We recommend contacting the local school district to confirm school assignments for this home.

    Get a cash offer in 3 minutes
    Find out how much your home could sell for in as little as 3 minutes with a no-obligation cash offer.
    Estimated market value
    $2,433,800
    Get a cash offer in 3 minutes
    Find out how much your home could sell for in as little as 3 minutes with a no-obligation cash offer.
    Estimated market value
    $2,433,800