Exceptional value opportunity on a beautifully maintained, fully finished three-level home offering over 3,700 square feet across the main and upper levels, plus an additional 1,662 square feet in the finished basement, not including extra storage space. With original owners now relocating to their dream retirement home, this property is being offered below market value. Buyers are strongly encouraged to review the comparable and active listings in the area—this home stands out not only for its size and condition, but for the immediate equity potential. Quick closing and occupancy are available, and an assumable 2% VA loan is in place for qualified buyers who meet VA eligibility requirements. Seller needs Va eligibility back. Welcome to 5210 Basswood Drive, a move-in ready residence located in Lees Parke, a well-connected and amenity-rich community offering a clubhouse, oversized pool, basketball courts, playgrounds, and paved walking trails. The neighborhood is designed for comfort and convenience, with sidewalks, streetlights, and easy access to the VRE commuter station, Spotsylvania Regional Medical Center, shopping centers, restaurants, and more. This one-owner home is a standout, having been meticulously maintained and thoughtfully improved over time. The home sits on a lush, professionally landscaped lot with mature trees and a full irrigation system that keeps the yard green and vibrant. From the covered front porch, you enter a grand two-story foyer featuring hardwood stairs and open railings, with hardwood flooring continuing into the kitchen, breakfast area, and study. The main level includes a spacious formal living room and dining room, a private office with French doors, and a large family room with a gas fireplace and custom serving bar. The gourmet kitchen is appointed with granite countertops, a center island with gas cooktop, stainless steel appliances, and abundant cabinetry. Just off the kitchen, the sunroom features tile flooring and a sliding glass door with built-in blinds that opens to the expansive rear deck with a recently installed stamped concrete patio with firepit —perfect for entertaining. Upstairs, the primary suite offers vaulted ceilings, two large walk-in closets, and a luxurious en-suite bath with soaking tub, double vanities, and a separate walk-in shower. Three additional bedrooms each offer generous closet space, and the convenient upstairs laundry room adds to the home’s functionality. There is a secondary family room on the upper level as well. The fully finished walk-up basement includes a large recreation area (pool table conveys), a full bathroom, and multiple finished rooms that can be used as additional sleeping space, a gym, home office, or playroom. A walk-up exit leads directly to the backyard, where a custom deck, stamped concrete patio, and fire pit create an ideal setting for relaxing or hosting gatherings. Key updates include a roof replacement in 2018 and recent HVAC system upgrades. The home also features economical gas heating, central air conditioning, a concrete driveway, and an attached two-car garage. If you’re looking for space, location, value, and long-term potential, this home delivers on all fronts. Opportunities like this don’t last—schedule your private tour today and experience the quality, care, and features that make this home truly stand out.
Sold for $600,000
$600,000
5210 Basswood Dr, Fredericksburg, VA 22407
5beds
5,396sqft
Single Family Residence
Built in 2005
9,364 Square Feet Lot
$623,800 Zestimate®
$111/sqft
$3,652 Estimated rent
Home value
$623,800
$574,000 - $674,000
$3,652/mo
Zestimate® history
Owner options
List your home for rent
$3,652/mo
Rent Zestimate®
Find your next renter with Zillow Rental Manager. Plus, with online applications, you can quickly screen prospective tenants – for free.
$3,652/mo
Rent Zestimate®
Refinance and save
$3,582/mo
Est. payment
Refinancing to a lower rate could help reduce your monthly payments and save thousands over the life of the loan.
$3,582/mo
Est. payment
Explore your selling options
Work with a Zillow partner agent
Leverage their expertise and Zillow's premium Showcase listings to get your home seen by more buyers.
Get startedList with your own agent
Get your home in front of millions of buyers by listing it on Zillow.
Learn how to do itSell it yourself
Take full control of how buyers see your home on Zillow by listing For Sale by Owner (FSBO).
List your homeWhat's special
Zillow last checked:
Listing updated:
Listed by:
Barbara Jennings 540-840-1133,
Epique Realty,
Co-Listing Agent: Douglas A Jennings 540-907-2615,
Epique Realty
Bought with:
Penny Traber, 0225056609
1st Choice Better Homes & Land, LC
Source: Bright MLS,MLS#: VASP2034882
Facts & features
Interior
Bedrooms & bathrooms
- Bedrooms: 5
- Bathrooms: 4
- Full bathrooms: 3
- 1/2 bathrooms: 1
- Main level bathrooms: 1
Rooms
- Room types: Living Room, Dining Room, Primary Bedroom, Bedroom 4, Bedroom 5, Kitchen, Family Room, Foyer, 2nd Stry Fam Ovrlk, Study, Sun/Florida Room, Other, Recreation Room, Storage Room, Bathroom 2, Bathroom 3, Bonus Room, Primary Bathroom
Primary bedroom
- Features: Ceiling Fan(s), Flooring - Carpet, Window Treatments, Walk-In Closet(s)
- Level: Upper
- Area: 480 Square Feet
- Dimensions: 24 x 20
Bedroom 4
- Features: Ceiling Fan(s), Flooring - Carpet, Window Treatments
- Level: Upper
- Area: 192 Square Feet
- Dimensions: 16 x 12
Bedroom 5
- Features: Flooring - Carpet
- Level: Lower
- Area: 195 Square Feet
- Dimensions: 15 x 13
Primary bathroom
- Features: Soaking Tub, Bathroom - Stall Shower, Double Sink, Flooring - Vinyl
- Level: Upper
Bathroom 2
- Features: Ceiling Fan(s), Flooring - Carpet, Walk-In Closet(s), Window Treatments
- Level: Upper
- Area: 182 Square Feet
- Dimensions: 14 x 13
Bathroom 3
- Features: Ceiling Fan(s), Flooring - Carpet, Walk-In Closet(s), Window Treatments
- Level: Upper
- Area: 156 Square Feet
- Dimensions: 13 x 12
Other
- Features: Flooring - Carpet, Ceiling Fan(s), Window Treatments
- Level: Main
- Area: 285 Square Feet
- Dimensions: 19 x 15
Bonus room
- Features: Flooring - Carpet
- Level: Lower
- Area: 168 Square Feet
- Dimensions: 14 x 12
Dining room
- Features: Crown Molding, Flooring - Carpet
- Level: Main
- Area: 204 Square Feet
- Dimensions: 17 x 12
Family room
- Features: Flooring - Carpet, Flooring - HardWood, Flooring - Solid Hardwood, Fireplace - Gas
- Level: Main
- Area: 340 Square Feet
- Dimensions: 20 x 17
Foyer
- Features: Flooring - HardWood
- Level: Main
Kitchen
- Features: Breakfast Bar, Breakfast Nook, Breakfast Room, Granite Counters, Flooring - HardWood, Flooring - Solid Hardwood, Kitchen - Country, Kitchen - Gas Cooking, Lighting - Ceiling, Recessed Lighting, Pantry
- Level: Main
- Area: 238 Square Feet
- Dimensions: 17 x 14
Living room
- Features: Crown Molding, Flooring - Carpet
- Level: Main
- Area: 208 Square Feet
- Dimensions: 16 x 13
Other
- Features: Flooring - Carpet
- Level: Lower
- Area: 96 Square Feet
- Dimensions: 12 x 8
Recreation room
- Features: Flooring - Carpet, Recessed Lighting
- Level: Lower
- Area: 1054 Square Feet
- Dimensions: 34 x 31
Storage room
- Level: Lower
- Area: 144 Square Feet
- Dimensions: 12 x 12
Study
- Features: Flooring - HardWood, Ceiling Fan(s)
- Level: Main
- Area: 168 Square Feet
- Dimensions: 14 x 12
Other
- Features: Ceiling Fan(s), Flooring - Ceramic Tile
- Level: Main
- Area: 204 Square Feet
- Dimensions: 17 x 12
Heating
- Forced Air, Heat Pump, Natural Gas, Electric
Cooling
- Central Air, Ceiling Fan(s), Electric
Appliances
- Included: Microwave, Dishwasher, Disposal, Dryer, Exhaust Fan, Ice Maker, Oven/Range - Gas, Refrigerator, Stainless Steel Appliance(s), Washer, Gas Water Heater
- Laundry: Upper Level
Features
- Soaking Tub, Bathroom - Tub Shower, Bathroom - Stall Shower, Bathroom - Walk-In Shower, Breakfast Area, Built-in Features, Ceiling Fan(s), Crown Molding, Curved Staircase, Dining Area, Family Room Off Kitchen, Open Floorplan, Floor Plan - Traditional, Formal/Separate Dining Room, Kitchen - Country, Kitchen - Gourmet, Recessed Lighting, Walk-In Closet(s), 2 Story Ceilings, High Ceilings
- Flooring: Carpet, Hardwood, Vinyl, Wood
- Doors: Insulated, Sliding Glass, Storm Door(s)
- Windows: Double Pane Windows, Energy Efficient, Insulated Windows, Screens, Sliding, Storm Window(s), Window Treatments
- Basement: Partial,Finished,Exterior Entry,Rear Entrance,Sump Pump,Walk-Out Access
- Number of fireplaces: 1
- Fireplace features: Glass Doors, Mantel(s), Gas/Propane
Interior area
- Total structure area: 5,636
- Total interior livable area: 5,396 sqft
- Finished area above ground: 3,734
- Finished area below ground: 1,662
Property
Parking
- Total spaces: 4
- Parking features: Garage Door Opener, Garage Faces Front, Concrete, Attached, Driveway
- Attached garage spaces: 2
- Uncovered spaces: 2
Accessibility
- Accessibility features: None
Features
- Levels: Three
- Stories: 3
- Patio & porch: Deck, Patio
- Exterior features: Extensive Hardscape, Lighting, Flood Lights, Rain Gutters, Lawn Sprinkler, Sidewalks, Street Lights, Tennis Court(s), Underground Lawn Sprinkler
- Pool features: Community
- Has view: Yes
- View description: Garden
Lot
- Size: 9,364 Square Feet
- Features: Level, Landscaped, Premium, Vegetation Planting
Details
- Additional structures: Above Grade, Below Grade
- Parcel number: 35M3137
- Zoning: P2
- Special conditions: Standard
Construction
Type & style
- Home type: SingleFamily
- Architectural style: Colonial,Traditional
- Property subtype: Single Family Residence
Materials
- Brick Front, Vinyl Siding
- Foundation: Slab
- Roof: Asphalt
Condition
- Very Good
- New construction: No
- Year built: 2005
Details
- Builder model: Ryland Homes
Utilities & green energy
- Electric: 200+ Amp Service
- Sewer: Public Sewer
- Water: Public
- Utilities for property: Cable Connected, Electricity Available, Natural Gas Available, Phone Available, Cable, Fiber Optic, Satellite Internet Service
Community & HOA
Community
- Features: Pool
- Security: Exterior Cameras, Security System, Fire Sprinkler System
- Subdivision: Lees Parke
HOA
- Has HOA: Yes
- Amenities included: Clubhouse, Fitness Center, Jogging Path, Pool, Party Room, Basketball Court, Bike Trail, Common Grounds, Tennis Court(s), Tot Lots/Playground
- Services included: Common Area Maintenance, Insurance, Management, Recreation Facility, Pool(s), Snow Removal, Trash
- HOA fee: $97 monthly
- HOA name: LEES PARKE HOA
Location
- Region: Fredericksburg
Financial & listing details
- Price per square foot: $111/sqft
- Tax assessed value: $562,600
- Annual tax amount: $4,131
- Date on market: 7/19/2025
- Listing agreement: Exclusive Right To Sell
- Listing terms: Cash,Assumable,FHA,Conventional,VA Loan
- Inclusions: Pool Table Located In Basement Conveys
- Exclusions: Bar In Basement - Free Standing Does Not Convey
- Ownership: Fee Simple
- Road surface type: Black Top
Price history
| Date | Event | Price |
|---|---|---|
| 8/8/2025 | Sold | $600,000$111/sqft |
Source:  Bright MLS #VASP2034882 Report a problem Bright MLS #VASP2034882 Report a problem | ||
| 7/26/2025 | Pending sale | $600,000+4.3%$111/sqft |
Source: Bright MLS #VASP2034882 Report a problem | ||
| 7/21/2025 | Contingent | $575,000$107/sqft |
Source: Bright MLS #VASP2034882 Report a problem | ||
| 7/19/2025 | Price change | $575,000-11.5%$107/sqft |
Source: Bright MLS #VASP2034882 Report a problem | ||
| 7/3/2025 | Price change | $650,000-5.7%$120/sqft |
Source: Bright MLS #VASP2033970 Report a problem | ||
| 6/13/2025 | Listed for sale | $689,000-1.6%$128/sqft |
Source: Bright MLS #VASP2033970 Report a problem | ||
| 6/12/2025 | Listing removed | $700,000$130/sqft |
Source: Bright MLS #VASP2032600 Report a problem | ||
| 5/15/2025 | Listed for sale | $700,000$130/sqft |
Source: Bright MLS #VASP2032600 Report a problem | ||
Public tax history
| Year | Property taxes | Tax assessment |
|---|---|---|
| 2025 | $4,131 | $562,600 |
| 2024 | $4,131 +17.2% | $562,600 +23.1% |
| 2023 | $3,526 +4.6% | $456,900 |
| 2022 | $3,371 -0.4% | $456,900 +9.3% |
| 2021 | $3,385 | $418,200 |
| 2020 | $3,385 -0.8% | $418,200 +3.9% |
| 2019 | $3,411 +1.7% | $402,500 |
| 2018 | $3,353 +3.4% | $402,500 +5.6% |
| 2017 | $3,241 | $381,300 |
| 2016 | -- | $381,300 +8.6% |
| 2015 | -- | $351,100 |
| 2014 | -- | $351,100 +4.5% |
| 2013 | -- | $335,900 |
| 2012 | -- | $335,900 |
Find assessor info on the county website
Neighborhood: 22407
Nearby homes
- $608,6005 bd4 ba3.1k sqft5208 Basswood Dr, Fredericksburg, VA 22407Off Market
- $597,2004 bd3 ba3.1k sqft5218 Yellow Birch Dr, Fredericksburg, VA 22407Off Market
- $538,8004 bd2 ba2.7k sqft5213 Linden Dr, Fredericksburg, VA 22407Off Market
- $568,0004 bd3 ba3.1k sqft5206 Basswood Dr, Fredericksburg, VA 22407Off Market
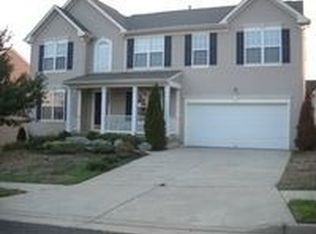
- $616,0003 bd3 ba2.7k sqft5211 Linden Dr, Fredericksburg, VA 22407Off Market
- $573,3004 bd3 ba3.2k sqft5209 Basswood Dr, Fredericksburg, VA 22407Off Market
- $560,6005 bd3 ba3k sqft5211 Basswood Dr, Fredericksburg, VA 22407Off Market
- $604,6004 bd3 ba3.5k sqft5222 Yellow Birch Dr, Fredericksburg, VA 22407Off Market
Nearby schools
GreatSchools rating
- 4/10Parkside Elementary SchoolGrades: PK-5Distance: 1.4 mi
- 4/10Spotsylvania Middle SchoolGrades: 6-8Distance: 3.9 mi
- 4/10Courtland High SchoolGrades: 9-12Distance: 3.1 mi
Schools provided by the listing agent
- District: Spotsylvania County Public Schools
Source: Bright MLS. This data may not be complete. We recommend contacting the local school district to confirm school assignments for this home.
Get a cash offer in 3 minutes
Find out how much your home could sell for in as little as 3 minutes with a no-obligation cash offer.
Estimated market value
$623,800
Get a cash offer in 3 minutes
Find out how much your home could sell for in as little as 3 minutes with a no-obligation cash offer.
Estimated market value
$623,800
- Virginia
- Spotsylvania County
- Fredericksburg
- 22407
- 5210 Basswood Dr
