Skip main navigation
Off market
  • $2,490,600

    5210 Birkdale Way, San Jose, CA 95138

    4beds
    3baths
    2,827sqft
    SingleFamily
    Built in 1993
    6,098 Square Feet Lot
    $2,490,600 Zestimate®
    $881/sqft
    $6,091 Estimated rent

    Home value

    $2,490,600

    $2.32M - $2.64M

    $6,091/mo

    Zestimate® history
    Loading
    Loading...

    Owner options

    List your home for rent

    $6,091/mo

    Rent Zestimate®

    Find your next renter with Zillow Rental Manager. Plus, with online applications, you can quickly screen prospective tenants – for free.

    Learn more

    $6,091/mo

    Rent Zestimate®

    Refinance and save

    $15,952/mo

    Est. payment

    Refinancing to a lower rate could help reduce your monthly payments and save thousands over the life of the loan.

    See today's rates

    $15,952/mo

    Est. payment

    Explore your selling options

    Work with a Zillow partner agent

    Leverage their expertise and Zillow's premium Showcase listings to get your home seen by more buyers.

    Get started

    List with your own agent

    Get your home in front of millions of buyers by listing it on Zillow.

    Learn how to do it

    Sell it yourself

    Take full control of how buyers see your home on Zillow by listing For Sale by Owner (FSBO).

    List your home

    What's special


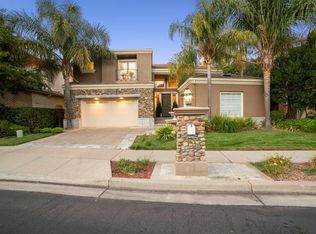
    This graceful Silver Creek Valley Country Club home features earthy hues and subtle textures that blend in harmony with the lush surrounding landscape. This stunning home displays distinctive architectural style, first level master bedroom suite and offers the ultimate in luxury, quality and craftsmanship. The beauty of the design is evident in the thoughtful organization of living spaces, providing a balance of rooms suitable for grand-scale entertaining, casual family living, or peaceful reflection. Professionally maintained grounds provide a backdrop for the inviting back patio and outdoor entertainment area. In a setting without homes across or behind you'll enjoy mountain and hillside views from this peaceful Silver Creek Valley home. A stamped concrete and slate entryway with front porch, tile roof and statuesque front door complements the stucco faade of this lovely home. Approximately 2, 827 square feet, 4 Bedrooms including First Level Master Bedroom Suite and 3 Baths Extra large private upstairs 2nd Master suite or guest suite with full bath, walk-in closet, sitting area and large sunny windows with panoramic views from the golf course, foothills extending to Mt. Hamilton range. Approximately 6, 098 square foot home site with slate patio, outdoor built-in Turbo STS BBQ with slate surround and granite counter, Rose covered Trellis with wooden swing, lush landscaping and views of the Evergreen foothills during the day or the lights of the Valley at night. 3 car garage with built-in floor to ceiling storage cabinets. Sun drenched formal living and dining room combination with soaring windows including plantation shutters, neutral plush carpeting, recessed lighting and a gas log fireplace with mantel. The kitchen displays beautiful granite slab counter tops and backsplash, lots of maple cabinetry, trash compactor, Whirlpool gas cook top, double oven, microwave and a large kitchen nook with sliding glass doors leading out to patio. Neighborhood Description Private, gated Golf Course Community with pool and tennis courts.

    This property is not currently displayed as for sale or rent on Zillow. This may be different from what's on other websites or public sources.
    Facts & features

    Interior

    Bedrooms & bathrooms
    • Bedrooms: 4
    • Bathrooms: 3
    Heating
    • Forced air, Gas
    Cooling
    • Central
    Appliances
    • Included: Dishwasher, Microwave, Range / Oven, Trash compactor
    Features
    • Flooring: Tile, Carpet
    • Basement: None
    • Has fireplace: Yes
    Interior area
    • Total interior livable area: 2,827 sqft

    Property

    Parking
    • Total spaces: 3
    • Parking features: Garage - Attached
    Features
    • Exterior features: Stucco
    Lot
    • Size: 6,098 Square Feet
    Details
    • Parcel number: 67924005

    Construction

    Type & style
    • Home type: SingleFamily
    Materials
    • wood frame
    • Roof: Tile
    Condition
    • Year built: 1993

    Community & HOA

    Location
    • Region: San Jose

    Financial & listing details

    • Price per square foot: $881/sqft
    • Tax assessed value: $1,332,411

    Price history

    DateEventPrice
    7/26/2011Sold$1,040,000-5.4%$368/sqft
    Source: Public Record Report a problem
    7/4/2011Pending sale$1,099,000$389/sqft
    Source: Alain Pinel Realtors - San Jose - Almaden Valley #81110338 Report a problem
    6/8/2011Price change$1,099,000-1.4%$389/sqft
    Source: Alain Pinel Realtors - San Jose - Almaden Valley #81110338 Report a problem
    3/12/2011Listed for sale$1,115,000-3%$394/sqft
    Source: Alain Pinel Realtors - San Jose - Almaden Valley #81110338 Report a problem
    9/4/2010Listing removed$1,149,000$406/sqft
    Source: Alain Pinel Realtors - San Jose - Almaden Valley #81022197 Report a problem
    6/12/2010Price change$1,149,000-4.2%$406/sqft
    Source: Alain Pinel Realtors - Almaden #81022197 Report a problem
    5/7/2010Listed for sale$1,199,000+23%$424/sqft
    Source: Alain Pinel Realtors - Almaden #81022197 Report a problem
    11/25/2003Sold$975,000+74.1%$345/sqft
    Source: Public Record Report a problem
    1/22/1997Sold$560,000-1.7%$198/sqft
    Source: Public Record Report a problem
    7/20/1994Sold$569,500$201/sqft
    Source: Public Record Report a problem

    Public tax history

    YearProperty taxesTax assessment
    2026-- $1,332,411 +2%
    2025$18,997 +1.5%$1,306,286 +2%
    2024$18,707 +1.9%$1,280,674 +2%
    2023$18,351 +0.7%$1,255,564 +2%
    2022$18,220 +1.8%$1,230,946 +2%
    2021$17,901 +4.7%$1,206,811 +1%
    2020$17,101 $1,194,437 +2%
    2019$17,101 +4.1%$1,171,018 +2%
    2018$16,428 $1,148,058 +2%
    2017$16,428 +1.8%$1,125,548 +2%
    2016$16,141 +4.1%$1,103,479 +1.5%
    2015$15,506 +6%$1,086,905 +2%
    2014$14,630 $1,065,615 +0.5%
    2013-- $1,060,800 +3.8%
    2012-- $1,022,000 +8.6%
    2011-- $941,000 -12.4%
    2010-- $1,073,923 -0.2%
    2009-- $1,076,475 +2%
    2008-- $1,055,369 +2%
    2007-- $1,034,677 +2%
    2006-- $1,014,390 +2%
    2005-- $994,500 +2%
    2004-- $975,000 +49.9%
    2003-- $650,542 +2%
    2002-- $637,787 +2%
    2001-- $625,282
    Find assessor info on the county website

    Neighborhood: Evergreen

    Nearby schools

    GreatSchools rating
    Schools provided by the listing agent
    • Elementary: Silver Oak Elementary
    • District: Evergreen

    Source: The MLS. This data may not be complete. We recommend contacting the local school district to confirm school assignments for this home.

    Get a cash offer in 3 minutes
    Find out how much your home could sell for in as little as 3 minutes with a no-obligation cash offer.
    Estimated market value
    $2,490,600
    Get a cash offer in 3 minutes
    Find out how much your home could sell for in as little as 3 minutes with a no-obligation cash offer.
    Estimated market value
    $2,490,600