Discover a truly rare find, a single story home offering over 2,300 square feet of pristine living space in one of the area's most desirable & private court locations. Inside, soaring ceilings & expansive windows fill the home with natural light, enhanced by thoughtfully placed skylights. The seamless blend of tile & LVP flooring adds both style & durability. A versatile flex room off the primary suite provides endless possibilities, perfect as a nursery, playroom, home gym, or poolside lounge, it includes a full bathroom for convenience during gatherings. Outside step into your own backyard oasis where every detail has been perfected for relaxation & entertainment. Multiple seating areas surround a stunning pool & spa, complemented by an outdoor kitchen, fire pit, & a spacious storage shed all framed by lush privacy & tranquil surroundings. The immaculate 3 car garage is just as impressive, featuring epoxy floors, abundant cabinetry, & impeccable organization. Homes maintained to this level of care & quality are nearly impossible to find. This is more than a home, it's a sanctuary of immaculate living, ready for its next discerning owner.
Closed
$650,000
5210 Bora Ct, Salida, CA 95368
3beds
2,306sqft
Single Family Residence
Built in 1996
10,227 Square Feet Lot
$665,800 Zestimate®
$282/sqft
$3,217 Estimated rent
Home value
$665,800
$606,000 - $732,000
$3,217/mo
Zestimate® history
Owner options
List your home for rent
$3,217/mo
Rent Zestimate®
Find your next renter with Zillow Rental Manager. Plus, with online applications, you can quickly screen prospective tenants – for free.
$3,217/mo
Rent Zestimate®
Refinance and save
$4,457/mo
Est. payment
Refinancing to a lower rate could help reduce your monthly payments and save thousands over the life of the loan.
$4,457/mo
Est. payment
Explore your selling options
Work with a Zillow partner agent
Leverage their expertise and Zillow's premium Showcase listings to get your home seen by more buyers.
Get startedList with your own agent
Get your home in front of millions of buyers by listing it on Zillow.
Learn how to do itSell it yourself
Take full control of how buyers see your home on Zillow by listing For Sale by Owner (FSBO).
List your homeWhat's special
Stunning pool and spaBackyard oasisExpansive windowsPrivate court locationsTranquil surroundingsNatural lightLush privacy
Zillow last checked:
Listing updated:
Listed by:
Sarah Bergen DRE #01221643 209-607-1759,
Redfin Corporation
Bought with:
Alberto Mejia, DRE #01960392
EXIT Realty Consultants
Source: MetroList Services of CA,MLS#: 225128016Originating MLS: MetroList Services, Inc.
Facts & features
Interior
Bedrooms & bathrooms
- Bedrooms: 3
- Bathrooms: 3
- Full bathrooms: 3
Rooms
- Room types: Bonus Room, Dining Room, Family Room, Kitchen, Laundry, Living Room, Office
Primary bedroom
- Features: Ground Floor, Walk-In Closet, Outside Access, Sitting Area
Primary bathroom
- Features: Shower Stall(s), Double Vanity, Tile, Tub, Walk-In Closet(s), Window
Dining room
- Features: Bar, Space in Kitchen, Dining/Living Combo, Formal Area
Kitchen
- Features: Breakfast Area, Pantry Cabinet, Kitchen Island, Kitchen/Family Combo
Heating
- Central, Fireplace(s), Gas, Hot Water
Cooling
- Ceiling Fan(s), Central Air
Appliances
- Included: Built-In Electric Range, Gas Water Heater, Built-In Refrigerator, Ice Maker, Dishwasher, Water Heater, Microwave, Self Cleaning Oven, Electric Cooktop
- Laundry: Laundry Room, Cabinets, Laundry Closet, Inside
Features
- Flooring: Laminate, Tile
- Number of fireplaces: 1
- Fireplace features: Family Room, Stone, Wood Burning, Gas
Interior area
- Total structure area: 0
- Total interior livable area: 2,306 sqft
Property
Parking
- Total spaces: 3
- Parking features: Garage Faces Front, Uncovered Parking Spaces 2+, Driveway
- Garage spaces: 3
- Has uncovered spaces: Yes
Features
- Exterior features: Outdoor Grill, Dog Run, Fire Pit
- Has private pool: Yes
- Pool features: In Ground, On Lot, Pool Sweep, Pool/Spa Combo, Gas Heat, Gunite
- Fencing: Back Yard,Wood,Fenced
Lot
- Size: 10,227 Square Feet
- Features: Sprinklers In Front, Cul-De-Sac, Curb(s)/Gutter(s), Landscape Back, Landscape Front, Low Maintenance
Details
- Additional structures: Pergola, Gazebo, Shed(s), Storage
- Parcel number: 136010081000
- Zoning: R1
- Special conditions: Standard
Construction
Type & style
- Home type: SingleFamily
- Architectural style: Ranch,Cottage,Traditional
- Property subtype: Single Family Residence
Materials
- Stucco, Wood
- Foundation: Slab
- Roof: Tile
Condition
- Year built: 1996
Utilities & green energy
- Electric: 220 Volts, 220 Volts in Laundry
- Sewer: Public Sewer
- Water: Meter on Site, Public
- Utilities for property: Cable Available, Public, Electric, Internet Available, Natural Gas Connected
Community & HOA
HOA
- Has HOA: Yes
- Amenities included: None
- Services included: Management
- HOA fee: $108 annually
Location
- Region: Salida
Financial & listing details
- Price per square foot: $282/sqft
- Tax assessed value: $609,500
- Date on market: 9/20/2026
Price history
| Date | Event | Price |
|---|---|---|
| 11/13/2025 | Sold | $650,000+1.6%$282/sqft |
Source: MetroList Services of CA #225128016 Report a problem | ||
| 10/15/2025 | Pending sale | $640,000$278/sqft |
Source: MetroList Services of CA #225128016 Report a problem | ||
| 10/10/2025 | Listed for sale | $640,000+245.9%$278/sqft |
Source: MetroList Services of CA #225128016 Report a problem | ||
| 1/30/1998 | Sold | $185,000$80/sqft |
Source: Public Record Report a problem | ||
Public tax history
| Year | Property taxes | Tax assessment |
|---|---|---|
| 2026 | -- | $609,500 +88.2% |
| 2025 | $5,415 +1.7% | $323,819 +2% |
| 2024 | $5,322 +1.7% | $317,471 +2% |
| 2023 | $5,235 +3.5% | $311,247 +2% |
| 2022 | $5,056 +1.4% | $305,145 +2% |
| 2021 | $4,988 +3.7% | $299,163 +1% |
| 2020 | $4,809 +1.2% | $296,096 +2% |
| 2019 | $4,752 -0.3% | $290,292 +2% |
| 2018 | $4,766 +1.9% | $284,601 +2% |
| 2017 | $4,677 +1.7% | $279,021 +2% |
| 2016 | $4,597 +2.3% | $273,551 +1.5% |
| 2015 | $4,492 | $269,443 +2% |
| 2014 | $4,492 | $264,166 +32.1% |
| 2012 | -- | $200,000 |
| 2011 | -- | $200,000 -9.1% |
| 2010 | -- | $220,000 -7% |
| 2009 | -- | $236,500 -4.1% |
| 2008 | -- | $246,541 +2% |
| 2007 | -- | $241,708 +2% |
| 2006 | -- | $236,970 +2% |
| 2005 | -- | $232,325 +2% |
| 2004 | $4,289 +7.8% | $227,770 +1.7% |
| 2003 | $3,978 | $223,963 +12% |
| 2002 | -- | $199,963 +2% |
| 2001 | $3,800 +1.1% | $196,042 +2% |
| 2000 | $3,759 | $192,198 |
Find assessor info on the county website
Neighborhood: 95368
Nearby homes
- $526,8003 bd2 ba1.4k sqft5214 Bora Ct, Salida, CA 95368Off Market
- $476,1003 bd2 ba1.4k sqft5513 Greco Ln, Salida, CA 95368Off Market
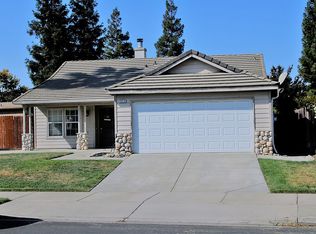
- $527,6004 bd2 ba1.7k sqft5509 Greco Ln, Salida, CA 95368Off Market
- $568,7004 bd2 ba2k sqft5507 Greco Ln, Salida, CA 95368Off Market

- $549,6004 bd3 ba2k sqft5517 Greco Ln, Salida, CA 95368Off Market
- $---- bd-- ba-- sqft5404 Pirrone Rd, Salida, CA 95368Off Market
- $588,1004 bd2 ba2k sqft5217 Bora Ct, Salida, CA 95368Off Market
- $530,5003 bd2 ba1.8k sqft5505 Greco Ln, Salida, CA 95368Off Market
Nearby schools
GreatSchools rating
- 7/10Sisk Elementary SchoolGrades: K-5Distance: 0.6 mi
- 5/10Salida Middle School - Vella CampusGrades: 6-8Distance: 0.6 mi
- 7/10Joseph A. Gregori High SchoolGrades: 9-12Distance: 1.7 mi
Get a cash offer in 3 minutes
Find out how much your home could sell for in as little as 3 minutes with a no-obligation cash offer.
Estimated market value
$665,800
Get a cash offer in 3 minutes
Find out how much your home could sell for in as little as 3 minutes with a no-obligation cash offer.
Estimated market value
$665,800
- California
- Stanislaus County
- Salida
- 95368
- 5210 Bora Ct
