Rare opportunity to purchase a lovely 3 bedroom, 2 bathroom home in Cedar Hammock, a desirable central Sarasota neighborhood with low HOA fees and close proximity to the interstate, University Town Center, Fruitville shopping center and situated directly across the street from Fruitville Park. The home has been thoughtfully designed with a split bedroom floor plan and open concept living space with volume ceilings. As you enter, you'll appreciate the oversized front windows that flood the living space with natural light and catch your first glimpse of the grand screened lanai through the rear sliding glass doors. Complete with a new all-weather Trex composite deck, black lanai cage, new board and batten siding and cozy string lights to set the mood, this space is ideal for entertaining or relaxing in the sun or under the stars. The lanai has sliding doors leading to the living room, primary bedroom and one of the guest bedrooms so you can take full advantage of that indoor/outdoor Florida lifestyle during the cooler months. The backyard is fully fenced for complete privacy, which also makes this a great home if you have pets. The kitchen has plenty of space for a breakfast table or rolling island and a nice sliding glass door which leads to another new Trex deck space where you can sip your morning coffee. The primary suite is spacious and has convenient access to the screened lanai. Its en-suite bathroom has been fully remodeled with modern hexagon tile floors, new shower, gorgeous wood vanity and even a separate makeup vanity. The guest bedrooms are good size, and the guest bathroom has been recently updated as well. The entire home has been outfitted with tall modern baseboards and door and window moulding, and has been fully repainted inside and outside. Other notable updates include newer HVAC (2021), newer water heater (2019), new black stainless steel refrigerator and dishwasher, Google nest thermostat, and nice wood blinds on all windows. Lastly, the inside laundry and 2 car garage can be tough to find at this price point! The work bench in the garage conveys, as do the newer storage units on the side of the home. This one is even better in person, schedule a showing today!
Sold for $420,000
$420,000
5210 CEDAR HAMMOCK DRIVE, SARASOTA, FL 34232
3beds
1,370sqft
Single Family Residence
Built in 1983
8,746 Square Feet Lot
$397,100 Zestimate®
$307/sqft
$2,342 Estimated rent
Home value
$397,100
$377,000 - $417,000
$2,342/mo
Zestimate® history
Owner options
List your home for rent
$2,342/mo
Rent Zestimate®
Find your next renter with Zillow Rental Manager. Plus, with online applications, you can quickly screen prospective tenants – for free.
$2,342/mo
Rent Zestimate®
Refinance and save
$2,755/mo
Est. payment
Refinancing to a lower rate could help reduce your monthly payments and save thousands over the life of the loan.
$2,755/mo
Est. payment
Explore your selling options
Work with a Zillow partner agent
Leverage their expertise and Zillow's premium Showcase listings to get your home seen by more buyers.
Get startedList with your own agent
Get your home in front of millions of buyers by listing it on Zillow.
Learn how to do itSell it yourself
Take full control of how buyers see your home on Zillow by listing For Sale by Owner (FSBO).
List your homeWhat's special
Guest bedroomsGuest bathroomWork benchUniversity town centerOpen concept living spaceNice wood blindsCozy string lights
Zillow last checked:
Listing updated:
Listed by:
Tanner Frey 419-330-9661,
KELLER WILLIAMS ON THE WATER S 941-803-7522
Bought with:
Connor Meckley, 3422871
LIVING VOGUE LLC
Source: Stellar MLS,MLS#: A4612549 Originating MLS: Sarasota - Manatee
Originating MLS: Sarasota - Manatee
Facts & features
Interior
Bedrooms & bathrooms
- Bedrooms: 3
- Bathrooms: 2
- Full bathrooms: 2
Rooms
- Room types: Utility Room
Primary bedroom
- Features: Ceiling Fan(s), En Suite Bathroom, Built-in Closet
- Level: First
Bedroom 2
- Features: Built-in Closet
- Level: First
- Dimensions: 10x11
Bedroom 3
- Features: Built-in Closet
- Level: First
- Dimensions: 10x11
Kitchen
- Features: Breakfast Bar, Pantry
- Level: First
- Dimensions: 9x14
Living room
- Features: Ceiling Fan(s)
- Level: First
- Dimensions: 18x23
Heating
- Central, Electric
Cooling
- Central Air
Appliances
- Included: Dishwasher, Disposal, Dryer, Electric Water Heater, Microwave, Range, Refrigerator, Washer
- Laundry: In Kitchen, Inside, Laundry Closet
Features
- Built-in Features, Ceiling Fan(s), Eating Space In Kitchen, Living Room/Dining Room Combo, Open Floorplan, Primary Bedroom Main Floor, Split Bedroom, Thermostat
- Flooring: Tile
- Doors: Sliding Doors
- Windows: Drapes, Window Treatments
- Has fireplace: No
Interior area
- Total structure area: 1,741
- Total interior livable area: 1,370 sqft
Property
Parking
- Total spaces: 2
- Parking features: Garage - Attached
- Attached garage spaces: 2
Features
- Levels: One
- Stories: 1
- Patio & porch: Enclosed, Patio, Porch, Rear Porch, Screened, Side Porch
- Exterior features: Lighting, Private Mailbox, Storage
- Fencing: Wood
Lot
- Size: 8,746 Square Feet
- Features: Corner Lot, In County, Oversized Lot
- Residential vegetation: Trees/Landscaped
Details
- Parcel number: 0044080013
- Zoning: RSF2
- Special conditions: None
Construction
Type & style
- Home type: SingleFamily
- Architectural style: Florida
- Property subtype: Single Family Residence
Materials
- Wood Frame, Wood Siding
- Foundation: Slab
- Roof: Shingle
Condition
- Completed
- New construction: No
- Year built: 1983
Utilities & green energy
- Sewer: Septic Tank
- Water: Public
- Utilities for property: BB/HS Internet Available, Electricity Connected, Public, Water Connected
Community & HOA
Community
- Security: Smoke Detector(s)
- Pet fee: $0 monthly
- Subdivision: CEDAR HAMMOCK
HOA
- Has HOA: Yes
- HOA fee: $25 monthly
- HOA name: Cedar Hammock Owner's Association
- HOA phone: 941-350-0090
Location
- Region: Sarasota
Financial & listing details
- Price per square foot: $307/sqft
- Tax assessed value: $318,400
- Annual tax amount: $3,306
- Date on market: 6/7/2024
- Cumulative days on market: 9 days
- Listing terms: Cash,Conventional,USDA Loan,VA Loan
- Ownership: Fee Simple
- Total actual rent: 0
- Electric utility on property: Yes
- Road surface type: Paved, Asphalt
Price history
| Date | Event | Price |
|---|---|---|
| 7/25/2024 | Sold | $420,000-3.4%$307/sqft |
Source:  Stellar MLS #A4612549 Report a problem Stellar MLS #A4612549 Report a problem | ||
| 6/26/2024 | Pending sale | $434,900$317/sqft |
Source: Stellar MLS #A4612549 Report a problem | ||
| 6/17/2024 | Listed for sale | $434,900$317/sqft |
Source: Stellar MLS #A4612549 Report a problem | ||
| 6/8/2024 | Pending sale | $434,900$317/sqft |
Source: Stellar MLS #A4612549 Report a problem | ||
| 6/7/2024 | Listed for sale | $434,900+57.6%$317/sqft |
Source: Stellar MLS #A4612549 Report a problem | ||
| 3/8/2021 | Sold | $276,000+6.2%$201/sqft |
Source: Public Record Report a problem | ||
| 2/1/2021 | Pending sale | $260,000$190/sqft |
Source: Stellar MLS #A4489602 Report a problem | ||
| 1/28/2021 | Listed for sale | $260,000+2.8%$190/sqft |
Source: Stellar MLS #A4489602 Report a problem | ||
| 3/20/2006 | Sold | $253,000+74.5%$185/sqft |
Source: Public Record Report a problem | ||
| 3/26/2003 | Sold | $145,000+13.3%$106/sqft |
Source: Public Record Report a problem | ||
| 5/14/2001 | Sold | $128,000+10.3%$93/sqft |
Source: Public Record Report a problem | ||
| 5/22/1998 | Sold | $116,000+28.9%$85/sqft |
Source: Public Record Report a problem | ||
| 4/22/1997 | Sold | $90,000+95.7%$66/sqft |
Source: Public Record Report a problem | ||
| 9/22/1995 | Sold | $46,000$34/sqft |
Source: Public Record Report a problem | ||
Public tax history
| Year | Property taxes | Tax assessment |
|---|---|---|
| 2025 | $3,817 +11.3% | $318,400 +10.8% |
| 2024 | $3,431 +3.8% | $287,300 +2.6% |
| 2023 | $3,306 +2.6% | $279,954 +3% |
| 2022 | $3,222 +15.4% | $271,800 +40.4% |
| 2021 | $2,791 +112.5% | $193,600 +79.4% |
| 2020 | $1,314 +5.4% | $107,905 +2.3% |
| 2019 | $1,246 | $105,479 +1.9% |
| 2018 | $1,246 +4.1% | $103,512 +2.1% |
| 2017 | $1,197 +0.7% | $101,383 -34.8% |
| 2016 | $1,188 | $155,600 +15% |
| 2015 | $1,188 | $135,300 +54% |
| 2014 | $1,188 +12% | $87,869 |
| 2013 | $1,061 +2.8% | $87,869 +1.7% |
| 2012 | $1,032 -7.8% | $86,400 -8.1% |
| 2011 | $1,119 -12.7% | $94,000 -8.8% |
| 2010 | $1,282 -36.5% | $103,100 |
| 2009 | $2,019 | $103,100 -37.6% |
| 2008 | $2,019 -28.7% | $165,200 -14.3% |
| 2007 | $2,833 | $192,800 +40.9% |
| 2006 | -- | $136,856 +3% |
| 2005 | -- | $132,870 +3% |
| 2004 | $1,904 -3.6% | $129,000 +22.5% |
| 2003 | $1,975 +5% | $105,300 +7.8% |
| 2002 | $1,882 +52.5% | $97,700 +16.2% |
| 2001 | $1,234 +1.6% | $84,083 +3% |
| 2000 | $1,215 | $81,634 |
Find assessor info on the county website
Neighborhood: Fruitville
Nearby homes
- $399,6003 bd2 ba1.5k sqft5214 Cedar Hammock Pl, Sarasota, FL 34232Off Market
- $313,2002 bd2 ba1k sqft5198 Cedar Hammock Ln, Sarasota, FL 34232Off Market
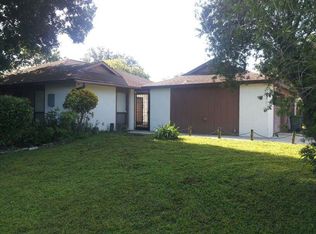
- $260,3002 bd2 ba1k sqft5196 Cedar Hammock Ln, Sarasota, FL 34232Off Market

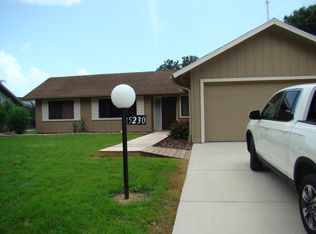
- $460,0003 bd2 ba1.3k sqft5230 Cedar Hammock Pl, Sarasota, FL 34232Off Market
- $459,9002 bd2 ba1.5k sqft5229 Cedar Hammock Dr, Sarasota, FL 34232Off Market
- $381,0002 bd2 ba1.8k sqft5211 Cedar Hammock Dr, Sarasota, FL 34232Off Market
- $269,3002 bd2 ba983 sqft5188 Cedar Hammock Dr, Sarasota, FL 34232Off Market
- $283,3002 bd2 ba1.1k sqft5194 Cedar Hammock Ln, Sarasota, FL 34232Off Market
Nearby schools
GreatSchools rating
- 2/10Gocio Elementary SchoolGrades: PK-5Distance: 2.5 mi
- 5/10Booker Middle SchoolGrades: 6-8Distance: 4.1 mi
- 3/10Booker High SchoolGrades: 9-12Distance: 4.8 mi
Schools provided by the listing agent
- Elementary: Gocio Elementary
- Middle: Booker Middle
- High: Booker High
Source: Stellar MLS. This data may not be complete. We recommend contacting the local school district to confirm school assignments for this home.
Get a cash offer in 3 minutes
Find out how much your home could sell for in as little as 3 minutes with a no-obligation cash offer.
Estimated market value
$397,100
Get a cash offer in 3 minutes
Find out how much your home could sell for in as little as 3 minutes with a no-obligation cash offer.
Estimated market value
$397,100
- Florida
- Sarasota County
- Sarasota
- 34232
- Fruitville
- 5210 CEDAR HAMMOCK DRIVE
Nearby cities
Nearby neighborhoods
Nearby zip codes
Other Sarasota Topics
