MOVE-IN READY! Incredible opportunity to own a beautifully positioned home with stunning mountain views in one of Colorado Springs’ most desirable and accessible locations. Ideally situated at the convergence of Woodmen Road, Powers Boulevard, and Dublin Corridor, this home offers effortless access to shopping and premier dining—bringing convenience and lifestyle together at the highest level. Welcome to this spacious and thoughtfully designed 4-bedroom, 3-bathroom two-story home in the highly sought-after Wagon Trails community. From the low-maintenance xeriscaped front yard to the light-filled interior, this home delivers a seamless blend of comfort, function, and livability. The kitchen is built to perform—featuring solid surface countertops, stainless steel appliances, a center island, and pantry—ideal for daily living and entertaining. The family room, complete with a cozy fireplace, walks out to a concrete patio and fully fenced backyard, perfect for gatherings and Colorado evenings under the open sky. The main level features gleaming natural wood flooring. Upstairs, the primary suite is a true retreat, offering a private sitting area, walk-in closet, and en suite bath with dual vanities, soaking tub, and separate shower. An adjoining bedroom provides flexibility as an office, nursery, or lounge. Two additional bedrooms and a full bath complete the upper level. The unfinished basement offers a blank canvas to expand and build equity. Additional highlights include a new furnace for efficiency and peace of mind. Wagon Trails enhances the lifestyle with exceptional amenities, including a fitness center, pool, and basketball courts—creating year-round recreation and connection. This is more than a home—it’s a strategic opportunity combining location, layout, and long-term upside.
Sold for $492,000
$492,000
5210 Chaise Dr, Colorado Springs, CO 80923
4beds
2,680sqft
Single Family Residence
Built in 2001
6,799 Square Feet Lot
$491,900 Zestimate®
$184/sqft
$2,691 Estimated rent
Home value
$491,900
$467,000 - $516,000
$2,691/mo
Zestimate® history
Owner options
List your home for rent
$2,691/mo
Rent Zestimate®
Find your next renter with Zillow Rental Manager. Plus, with online applications, you can quickly screen prospective tenants – for free.
$2,691/mo
Rent Zestimate®
Refinance and save
$3,239/mo
Est. payment
Refinancing to a lower rate could help reduce your monthly payments and save thousands over the life of the loan.
$3,239/mo
Est. payment
Explore your selling options
Work with a Zillow partner agent
Leverage their expertise and Zillow's premium Showcase listings to get your home seen by more buyers.
Get startedList with your own agent
Get your home in front of millions of buyers by listing it on Zillow.
Learn how to do itSell it yourself
Take full control of how buyers see your home on Zillow by listing For Sale by Owner (FSBO).
List your homeWhat's special
Fully fenced backyardStunning mountain viewsLow-maintenance xeriscaped front yardStainless steel appliancesSoaking tubWalk-in closetSeparate shower
Zillow last checked:
Listing updated:
Listed by:
Craig Domann 719-310-6441,
Home at 6035 LLC
Bought with:
Katie Gribble
Venterra Real Estate LLC
Source: elevateMLS,MLS#: 2115691
Facts & features
Interior
Bedrooms & bathrooms
- Bedrooms: 4
- Bathrooms: 3
- Full bathrooms: 2
- 1/2 bathrooms: 1
Other
- Level: Upper
Heating
- Forced Air
Cooling
- Ceiling Fan(s), Central Air
Appliances
- Included: Dishwasher, Disposal, Microwave, Range, Refrigerator
- Laundry: Upper Level
Features
- 5-Pc Bath, Pantry
- Flooring: Carpet, Wood
- Windows: Window Coverings
- Basement: Full,Unfinished
- Has fireplace: Yes
Interior area
- Total structure area: 2,680
- Total interior livable area: 2,680 sqft
- Finished area above ground: 1,868
- Finished area below ground: 812
Property
Parking
- Total spaces: 2
- Parking features: Attached, Garage Door Opener, Concrete Driveway
- Attached garage spaces: 2
Features
- Levels: Two
- Stories: 2
- Patio & porch: Concrete
- Exterior features: Manual Sprinkler System
- Fencing: Back Yard
- Has view: Yes
- View description: Mountain(s), View of Pikes Peak
Lot
- Size: 6,799 Square Feet
- Features: Corner Lot, Level, Hiking Trail, Near Hospital, Near Park, Near Schools, Near Shopping Center, Landscaped
Details
- Parcel number: 6312204035
Construction
Type & style
- Home type: SingleFamily
- Property subtype: Single Family Residence
Materials
- Other, Frame
- Roof: Composite Shingle
Condition
- Existing Home
- New construction: No
- Year built: 2001
Utilities & green energy
- Water: Municipal
- Utilities for property: Electricity Connected
Community & HOA
Community
- Features: Clubhouse, Dining, Fitness Center, Hiking or Biking Trails, Parks or Open Space, Playground, Pool, Shops
HOA
- Has HOA: Yes
- Services included: Covenant Enforcement, Management
- HOA fee: $347 annually
Location
- Region: Colorado Springs
Financial & listing details
- Price per square foot: $184/sqft
- Tax assessed value: $496,737
- Annual tax amount: $1,719
- Date on market: 4/20/2026
- Listing terms: Cash,Conventional,FHA,VA Loan
- Electric utility on property: Yes
Price history
| Date | Event | Price |
|---|---|---|
| 7/2/2026 | Sold | $492,000-1%$184/sqft |
Source:  elevateMLS #2115691 Report a problem elevateMLS #2115691 Report a problem | ||
| 6/9/2026 | Pending sale | $497,000$185/sqft |
Source: elevateMLS #2115691 Report a problem | ||
| 4/20/2026 | Listed for sale | $497,000+6.7%$185/sqft |
Source: elevateMLS #2115691 Report a problem | ||
| 6/23/2021 | Sold | $466,000+111.8%$174/sqft |
Source: Public Record Report a problem | ||
| 2/23/2010 | Sold | $220,000-2.2%$82/sqft |
Source: Public Record Report a problem | ||
| 12/3/2009 | Listed for sale | $224,900+18.4%$84/sqft |
Source: Herman Group Real Estate #462685 Report a problem | ||
| 6/11/2001 | Sold | $189,900$71/sqft |
Source: Public Record Report a problem | ||
Public tax history
| Year | Property taxes | Tax assessment |
|---|---|---|
| 2024 | $1,604 +11.1% | $33,280 |
| 2023 | $1,443 -7.5% | $33,280 +38.1% |
| 2022 | $1,561 | $24,100 -2.8% |
| 2021 | -- | $24,800 +21.2% |
| 2020 | $1,470 +0.5% | $20,470 |
| 2019 | $1,462 +10.3% | $20,470 +13.3% |
| 2018 | $1,326 -5% | $18,060 |
| 2017 | $1,396 +5.3% | $18,060 +0.8% |
| 2016 | $1,326 +19.6% | $17,910 |
| 2015 | $1,109 +6.2% | $17,910 +10% |
| 2014 | $1,044 | $16,280 |
| 2013 | -- | -- |
| 2012 | -- | $16,450 |
| 2011 | $1,241 | $16,450 -8% |
| 2010 | -- | $17,880 |
| 2009 | -- | $17,880 +5.1% |
| 2008 | -- | $17,020 |
| 2006 | -- | $17,020 +17% |
| 2004 | -- | $14,550 |
| 2003 | $946 +52.8% | $14,550 +5.8% |
| 2002 | $619 +1125.2% | $13,750 +1864.3% |
| 2001 | $51 | $700 |
Find assessor info on the county website
Neighborhood: Northeast Colorado Springs
Nearby homes
- $467,9003 bd4 ba1.6k sqft5204 Chaise Dr, Colorado Springs, CO 80923Off Market
- $514,5004 bd4 ba2.5k sqft5198 Chaise Dr, Colorado Springs, CO 80923Off Market
- $511,6005 bd4 ba2.8k sqft5472 Butterfield Dr, Colorado Springs, CO 80923Off Market
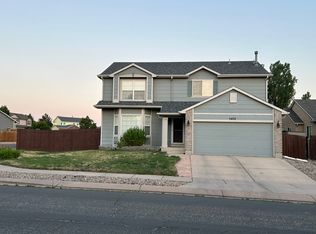
- $455,0003 bd2 ba2.7k sqft5460 Butterfield Dr, Colorado Springs, CO 80923Sold

- $479,8003 bd4 ba2.3k sqft5209 Chaise Dr, Colorado Springs, CO 80923Off Market
- $489,3004 bd3 ba1.8k sqft5448 Butterfield Dr, Colorado Springs, CO 80923Off Market
- $486,6004 bd4 ba2.4k sqft5197 Chaise Dr, Colorado Springs, CO 80923Off Market
- $493,9004 bd3 ba2.6k sqft5192 Chaise Dr, Colorado Springs, CO 80923Off Market
Nearby schools
GreatSchools rating
- NAFreedom Elementary SchoolGrades: PK-5Distance: 0.2 mi
- 6/10Jenkins Middle SchoolGrades: 6-8Distance: 0.9 mi
- 3/10Doherty High SchoolGrades: 9-12Distance: 2.9 mi
Schools provided by the listing agent
- Elementary: Freedom
- Middle: Jenkins
- High: Doherty
- District: Colorado Springs 11
Source: elevateMLS. This data may not be complete. We recommend contacting the local school district to confirm school assignments for this home.
Get a cash offer in 3 minutes
Find out how much your home could sell for in as little as 3 minutes with a no-obligation cash offer.
Estimated market value
$491,900
Get a cash offer in 3 minutes
Find out how much your home could sell for in as little as 3 minutes with a no-obligation cash offer.
Estimated market value
$491,900
Nearby cities
Nearby neighborhoods
- Briargate Real estate
- Central Colorado Springs Real estate
- Cimarron Hills Real estate
- East Colorado Springs Real estate
- Northeast Colorado Springs Real estate
- Northwest Colorado Springs Real estate
- Old Colorado City Real estate
- Powers Real estate
- Southeast Colorado Springs Real estate
- Southwest Colorado Springs Real estate
Nearby zip codes
Other Colorado Springs Topics
- Apartments for Rent in 80923
- Houses for Sale in 80923
- Houses for Rent in 80923
- 80923 Real Estate
- Colorado Springs Condos
- Houses for Sale in Colorado Springs
- Newest Listings in Colorado Springs
- Colorado Springs Home Values
- Colorado Springs Real Estate Agents
- Colorado Springs Refinance
- Colorado Springs Mortgage Rates
