Skip main navigation
Closed
  • $380,000

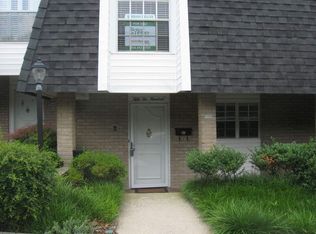
    5210 Chemin De Vie, Sandy Springs, GA 30342

    2beds
    1,602sqft
    Townhouse, Residential
    Built in 1975
    1,603.01 Square Feet Lot
    $375,600 Zestimate®
    $237/sqft
    $2,442 Estimated rent

    Home value

    $375,600

    $342,000 - $413,000

    $2,442/mo

    Zestimate® history
    Loading
    Loading...

    Owner options

    List your home for rent

    $2,442/mo

    Rent Zestimate®

    Find your next renter with Zillow Rental Manager. Plus, with online applications, you can quickly screen prospective tenants – for free.

    Learn more

    $2,442/mo

    Rent Zestimate®

    Refinance and save

    $2,870/mo

    Est. payment

    Refinancing to a lower rate could help reduce your monthly payments and save thousands over the life of the loan.

    See today's rates

    $2,870/mo

    Est. payment

    Explore your selling options

    Work with a Zillow partner agent

    Leverage their expertise and Zillow's premium Showcase listings to get your home seen by more buyers.

    Get started

    List with your own agent

    Get your home in front of millions of buyers by listing it on Zillow.

    Learn how to do it

    Sell it yourself

    Take full control of how buyers see your home on Zillow by listing For Sale by Owner (FSBO).

    List your home

    What's special

    An exquisite down-to-the-studs renovation in one of the most enjoyable and friendly communities in Sandy Springs.! Every detail has been meticulously considered. Brand new hardwood floors throughout, recessed LED lighting with controllable "temperature" setting, all new kitchen cabinets, appliances, and quartz countertops with cut-out view to sizable dining room. Tremendous storage as well! Great room features 9 foot ceilings, 60" linear fireplace, built-ins, and new insulated doors to the private enclosed patio. Revel in your oversized master bedroom with great closet space and adjustable custom closet system while master bath sports marble floors, new cabinets, quartz countertops, heated towel rack, and large walk-in shower with rain shower head. You'll also appreciate the second bedroom/office with en-suite bath. Oversized garage with attached interior entry and new garage door provides wonderful space for workshop and storage units as well! Chastain Park, Kroger, Prado, Lifetime, Starbucks, more restaurants and 285 are all within 2 miles. 10 minutes to Perimeter and Buckhead!

    Zillow last checked:

    Listing updated:

    Listing Provided by:

    Jimmy Baron,

    Keller Williams Rlty, First Atlanta

    Bought with:

    Jimmy Baron, 319161

    Keller Williams Rlty, First Atlanta

    Source: FMLS GA,MLS#: 7551021MLS Logo

    Facts & features

    Interior

    Bedrooms & bathrooms
    • Bedrooms: 2
    • Bathrooms: 3
    • Full bathrooms: 2
    • 1/2 bathrooms: 1
    Primary bedroom
    • Features: Oversized Master, Roommate Floor Plan, Split Bedroom Plan
    • Level: Oversized Master, Roommate Floor Plan, Split Bedroom Plan
    Bedroom
    • Features: Oversized Master, Roommate Floor Plan, Split Bedroom Plan
    Primary bathroom
    • Features: Double Shower, Shower Only
    Dining room
    • Features: Open Concept, Separate Dining Room
    Kitchen
    • Features: Breakfast Bar, Cabinets White, Pantry, Stone Counters, View to Family Room
    Heating
    • Forced Air
    Cooling
    • Central Air
    Appliances
    • Included: Dishwasher, Disposal, Dryer, Electric Cooktop, Electric Oven, Gas Water Heater, Microwave, Range Hood, Refrigerator, Washer
    • Laundry: In Bathroom, Upper Level
    Features
    • Bookcases, High Ceilings 9 ft Main, High Speed Internet, His and Hers Closets, Recessed Lighting
    • Flooring: Hardwood, Marble
    • Windows: Double Pane Windows, Window Treatments
    • Basement: None
    • Attic: Pull Down Stairs,Permanent Stairs
    • Number of fireplaces: 1
    • Fireplace features: Decorative, Electric, Family Room
    • Common walls with other units/homes: End Unit
    Interior area
    • Total structure area: 1,602
    • Total interior livable area: 1,602 sqft
    • Finished area above ground: 1,602

    Property

    Parking
    • Total spaces: 2
    • Parking features: Attached, Covered, Garage, Garage Door Opener, Garage Faces Side, Kitchen Level, Level Driveway
    • Attached garage spaces: 2
    • Has uncovered spaces: Yes
    Accessibility
    • Accessibility features: Accessible Approach with Ramp
    Features
    • Levels: Two
    • Stories: 2
    • Patio & porch: Covered, Front Porch, Rear Porch
    • Exterior features: Private Yard, Rain Gutters, No Dock
    • Pool features: None
    • Spa features: Community
    • Fencing: Back Yard
    • Has view: Yes
    • View description: Neighborhood
    • Waterfront features: None
    • Body of water: None
    Lot
    • Size: 1,603 sqft
    • Features: Back Yard
    Details
    • Additional structures: None
    • Parcel number: 17 009300090128
    • Other equipment: None
    • Horse amenities: None

    Construction

    Type & style
    • Home type: Townhouse
    • Architectural style: Townhouse
    • Property subtype: Townhouse, Residential
    • Attached to another structure: Yes
    Materials
    • Brick
    • Foundation: Slab
    • Roof: Shingle,Tar/Gravel,Other
    Condition
    • Resale
    • New construction: No
    • Year built: 1975

    Utilities & green energy

    • Electric: 110 Volts, 220 Volts
    • Sewer: Public Sewer
    • Water: Public
    • Utilities for property: Cable Available, Electricity Available, Natural Gas Available, Sewer Available, Water Available
    Green energy
    • Energy efficient items: Doors, Lighting, Thermostat, Windows
    • Energy generation: None
    • Water conservation: Low-Flow Fixtures

    Community & neighborhood

    Security
    • Security features: Carbon Monoxide Detector(s), Smoke Detector(s)
    Community
    • Community features: Catering Kitchen, Clubhouse, Curbs, Fitness Center, Homeowners Assoc, Near Public Transport, Near Schools, Near Shopping, Pool
    Location
    • Region: Sandy Springs
    • Subdivision: The Cloisters

    HOA & financial

    HOA
    • Has HOA: Yes
    • HOA fee: $563 monthly
    • Services included: Insurance, Maintenance Grounds, Maintenance Structure, Pest Control, Reserve Fund, Swim, Termite, Trash
    • Association phone: 404-835-9198

    Other

    Other facts
    • Ownership: Condominium
    • Road surface type: Asphalt

    Price history

    DateEventPrice
    5/7/2025Sold$380,000-2.3%$237/sqft
    Source: FMLS GA #7551021 Report a problem
    4/13/2025Pending sale$389,000$243/sqft
    Source: FMLS GA #7551021 Report a problem
    4/1/2025Listed for sale$389,000-2.8%$243/sqft
    Source: FMLS GA #7551021 Report a problem
    3/31/2025Listing removed$400,000$250/sqft
    Source: GAMLS #10458822 Report a problem
    2/28/2025Price change$400,000-3.6%$250/sqft
    Source: FMLS GA #7522335 Report a problem
    2/13/2025Listed for sale$415,000+62.2%$259/sqft
    Source: FMLS GA #7522335 Report a problem
    8/17/2020Sold$255,900-1.5%$160/sqft
    Source: GAMLS #8818109 Report a problem
    7/23/2020Pending sale$259,900$162/sqft
    Source: Keller Williams Chattahoochee #6748858 Report a problem
    7/8/2020Listed for sale$259,900+8.3%$162/sqft
    Source: Keller Williams Realty Chattahoochee North, LLC #6748858 Report a problem
    7/12/2018Sold$239,900+2.6%$150/sqft
    Source: FMLS GA #6024476 Report a problem
    6/12/2018Pending sale$233,900$146/sqft
    Source: Dorsey Alston Realtors #6024476 Report a problem
    6/8/2018Listed for sale$233,900+11.4%$146/sqft
    Source: Dorsey Alston Realtors #6024476 Report a problem
    1/25/2017Sold$210,000+46.9%$131/sqft
    Source: Public Record Report a problem
    1/14/2013Sold$143,000+87.9%$89/sqft
    Source: Public Record Report a problem
    9/25/2012Sold$76,101-38.4%$48/sqft
    Source: Public Record Report a problem
    6/19/2012Listing removed$123,500$77/sqft
    Source: Maximum One Realty Greater Atlanta Report a problem
    5/23/2012Listed for sale$123,500-27.3%$77/sqft
    Source: foreclosure.com Report a problem
    11/5/2004Sold$169,900+89%$106/sqft
    Source: Public Record Report a problem
    5/31/1994Sold$89,900$56/sqft
    Source: Public Record Report a problem

    Public tax history

    YearProperty taxesTax assessment
    2024$2,903 -11.5%$117,640 +10.9%
    2023$3,280 +9.2%$106,080 +9.6%
    2022$3,004 +0.4%$96,760 +3%
    2021$2,992 +20.4%$93,920 +6.7%
    2020$2,485 +33.7%$88,040 -49.1%
    2019$1,859 $172,960 +119.7%
    2018$1,859 $78,720 +39.6%
    2017$1,859 +24.5%$56,400
    2016$1,493 -0.2%$56,400
    2015$1,496 -6.9%$56,400 -18%
    2014$1,608 +393.9%$68,800
    2013$325 -83.1%$68,800
    2012$1,921 $68,800 +6.1%
    2011-- $64,840 -9%
    2010$2,041 +0.9%$71,280
    2009$2,023 $71,280
    2008-- $71,280
    2007$1,845 $71,280
    2005-- $71,280 +3.7%
    2004$1,802 +2.6%$68,720 +3.8%
    2003$1,756 +6.1%$66,200 +7.6%
    2002$1,655 +5.7%$61,520 +11.5%
    2001$1,566 $55,160

    Find assessor info on the county website

    Neighborhood: 30342

    Nearby schools

    GreatSchools rating
    Schools provided by the listing agent
    • Elementary: High Point
    • Middle: Ridgeview Charter
    • High: Riverwood International Charter

    Source: FMLS GA. This data may not be complete. We recommend contacting the local school district to confirm school assignments for this home.

    Get a cash offer in 3 minutes
    Find out how much your home could sell for in as little as 3 minutes with a no-obligation cash offer.
    Estimated market value
    $375,600
    Get a cash offer in 3 minutes
    Find out how much your home could sell for in as little as 3 minutes with a no-obligation cash offer.
    Estimated market value
    $375,600