Welcome to this newer-construction home in the desirable Hamlin area of Winter Garden. Built in 2023, this two-story residence offers 4 bedrooms, 3 bathrooms, and 2,477 sq ft on a 7,492 sq ft lot. The open layout connects the kitchen, dining, and living areas with high ceilings, creating a bright and inviting atmosphere. The kitchen features a large island with seating for four, modern finishes, and ample cabinet space. A first-floor bedroom adds flexibility for guests or a home office. Upstairs, the private primary suite includes a walk-in closet and en-suite bath, with two additional bedrooms nearby. Enjoy a spacious backyard and rear patio with a new aluminum fence, ideal for outdoor living, entertaining, or relaxing year-round with plenty of room to personalize.
Sold for $720,000
$720,000
5210 Citrus Leaf Boulevard, Winter Garden, FL 34787
3beds
2,477sqft
Single Family Residence
Built in 2023
7,483 Square Feet Lot
$721,700 Zestimate®
$291/sqft
$3,573 Estimated rent
Home value
$721,700
$664,000 - $787,000
$3,573/mo
Zestimate® history
Owner options
List your home for rent
$3,573/mo
Rent Zestimate®
Find your next renter with Zillow Rental Manager. Plus, with online applications, you can quickly screen prospective tenants – for free.
$3,573/mo
Rent Zestimate®
Refinance and save
$5,353/mo
Est. payment
Refinancing to a lower rate could help reduce your monthly payments and save thousands over the life of the loan.
$5,353/mo
Est. payment
Explore your selling options
Work with a Zillow partner agent
Leverage their expertise and Zillow's premium Showcase listings to get your home seen by more buyers.
Get startedList with your own agent
Get your home in front of millions of buyers by listing it on Zillow.
Learn how to do itSell it yourself
Take full control of how buyers see your home on Zillow by listing For Sale by Owner (FSBO).
List your homeWhat's special
Modern finishesTwo additional bedrooms nearbyHigh ceilingsSpacious backyardEn-suite bathRear patioBright and inviting atmosphere
Zillow last checked:
Listing updated:
Listed by:
Jaime Iraheta 561-350-8339,
LPT Realty, LLC
Bought with:
Jaime Iraheta, 3375553
LPT Realty, LLC
Source: BeachesMLS,MLS#: B26007350 Originating MLS: BeachesMLS
Originating MLS: BeachesMLSFacts & features
Interior
Bedrooms & bathrooms
- Bedrooms: 3
- Bathrooms: 3
- Full bathrooms: 3
- Main level bathrooms: 1
- Main level bedrooms: 1
Heating
- Central
Cooling
- Central Air, Ceiling Fan(s)
Appliances
- Included: Cooktop, Dryer, Dishwasher, Electric Cooktop, Microwave, Oven, Range, Refrigerator, Washer
- Laundry: Upper Level, Washer Dryer Install Allowed
Features
- Dual Sinks, High Ceilings, Kitchen Island, Upper Level Primary, Walk-In Closet(s)
- Flooring: Carpet, Tile, Wood
- Has fireplace: No
Interior area
- Total structure area: 3,932
- Total interior livable area: 2,477 sqft
Property
Parking
- Total spaces: 2
- Parking features: Attached, Driveway, Garage, Paver Block
- Attached garage spaces: 2
- Has uncovered spaces: Yes
Accessibility
- Accessibility features: None
Features
- Levels: Two
- Stories: 2
- Exterior features: Barbecue
- Pool features: Association
- Fencing: Back Yard,Fenced
Lot
- Size: 7,483 Square Feet
- Features: < 1/4 Acre
Details
- Parcel number: 192327814100240
- Zoning: P-D
- Special conditions: Standard
Construction
Type & style
- Home type: SingleFamily
- Architectural style: Contemporary
- Property subtype: Single Family Residence
Materials
- Concrete, Stucco
- Roof: Metal,Shingle
Condition
- Resale
- New construction: No
- Year built: 2023
Utilities & green energy
- Sewer: Public Sewer
- Water: Public
- Utilities for property: Cable Available, Electricity Available, Sewer Available, Water Available
Community & HOA
Community
- Features: Home Owners Association
- Security: Smoke Detector(s)
- Subdivision: SILVERLEAF RESERVE AT HAMLIN PHASE 2A
HOA
- Has HOA: Yes
- Amenities included: Basketball Court, Pool, Tennis Court(s)
- Services included: Common Areas
- HOA fee: $165 monthly
Location
- Region: Winter Garden
Financial & listing details
- Price per square foot: $291/sqft
- Tax assessed value: $574,000
- Annual tax amount: $9,344
- Date on market: 3/26/2026
- Cumulative days on market: 12 days
- Listing terms: Cash,Conventional,FHA
- Electric utility on property: Yes
Price history
| Date | Event | Price |
|---|---|---|
| 5/8/2026 | Sold | $720,000-1.4%$291/sqft |
Source:  BeachesMLS #B26007350 Report a problem BeachesMLS #B26007350 Report a problem | ||
| 4/9/2026 | Pending sale | $730,000$295/sqft |
Source:  Stellar MLS #O6394219 Report a problem Stellar MLS #O6394219 Report a problem | ||
| 3/26/2026 | Listed for sale | $730,000$295/sqft |
Source: BeachesMLS #B26007350 Report a problem | ||
Public tax history
| Year | Property taxes | Tax assessment |
|---|---|---|
| 2024 | $8,879 +379% | $552,417 +452.4% |
| 2023 | $1,854 | $100,000 |
Find assessor info on the county website
Neighborhood: 34787
Nearby homes
- $944,8005 bd5 ba3.7k sqft5204 Citrus Leaf Blvd, Winter Garden, FL 34787Off Market
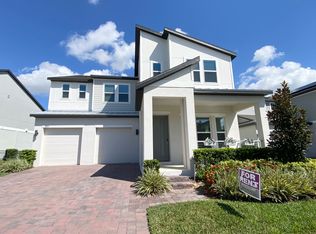
- $480,0003 bd3 ba1.7k sqft16484 Silver Brook Way, Winter Garden, FL 34787Sold
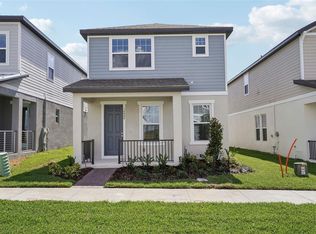
- $533,6753 bd3 ba1.7k sqft5127 Passion Flower Way, Winter Garden, FL 34787Sold
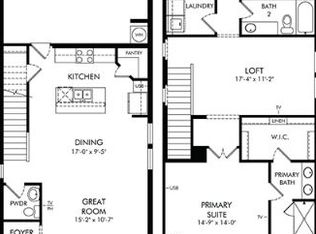
- $657,6004 bd4 ba2.4k sqft5223 Citrus Leaf Blvd, Winter Garden, FL 34787Sold

- $808,600-- bd-- ba3.2k sqft5198 Citrus Leaf Blvd, Winter Garden, FL 34787Off Market
- $510,0004 bd3 ba2.1k sqft16508 Silver Brook Way, Winter Garden, FL 34787Sold
- $534,0003 bd3 ba1.7k sqft5223 Passion Flower Way, Winter Garden, FL 34787Sold
- $917,3005 bd5 ba3.8k sqft5192 Citrus Leaf Blvd, Winter Garden, FL 34787Off Market
Nearby schools
GreatSchools rating
- 10/10Hamlin Elementary SchoolGrades: K-5Distance: 0.3 mi
- 9/10Hamlin Middle SchoolGrades: 6-8Distance: 0.5 mi
- 6/10Horizon High SchoolGrades: 9-12Distance: 3.6 mi
Get a cash offer in 3 minutes
Find out how much your home could sell for in as little as 3 minutes with a no-obligation cash offer.
Estimated market value
$721,700
Get a cash offer in 3 minutes
Find out how much your home could sell for in as little as 3 minutes with a no-obligation cash offer.
Estimated market value
$721,700
- Florida
- Orange County
- Winter Garden
- 34787
- 5210 Citrus Leaf Boulevard
Nearby cities
Nearby neighborhoods
Nearby zip codes
Other Winter Garden Topics
