Skip main navigation
Closed
  • $276,501

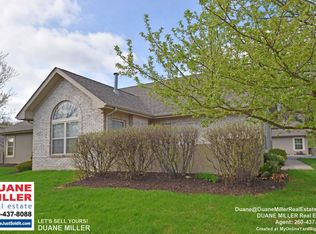
    5210 Coventry Ln, Fort Wayne, IN 46804

    2beds
    1,494sqft
    Condominium
    Built in 1999
    -- sqft lot
    $287,700 Zestimate®
    $--/sqft
    $1,658 Estimated rent

    Home value

    $287,700

    $273,000 - $302,000

    $1,658/mo

    Zestimate® history
    Loading
    Loading...

    Owner options

    List your home for rent

    $1,658/mo

    Rent Zestimate®

    Find your next renter with Zillow Rental Manager. Plus, with online applications, you can quickly screen prospective tenants – for free.

    Learn more

    $1,658/mo

    Rent Zestimate®

    Refinance and save

    $1,944/mo

    Est. payment

    Refinancing to a lower rate could help reduce your monthly payments and save thousands over the life of the loan.

    See today's rates

    $1,944/mo

    Est. payment

    Explore your selling options

    Work with a Zillow partner agent

    Leverage their expertise and Zillow's premium Showcase listings to get your home seen by more buyers.

    Get started

    List with your own agent

    Get your home in front of millions of buyers by listing it on Zillow.

    Learn how to do it

    Sell it yourself

    Take full control of how buyers see your home on Zillow by listing For Sale by Owner (FSBO).

    List your home

    What's special

    Walk-in closetCathedral ceilingGas log fireplaceCeiling fansLarge windowsBuilt-in bookshelfWhite pillars
    Aboite Villa, conveniently situated near Coventry Shopping Center, I69, the library, medical facilities, and more, offers a one-story home with desirable features. The spacious Great Room offers a Tray Ceiling, Built-in Bookshelf, and a Gas Log Fireplace. Ample natural lighting floods the room through large windows. White pillars lead to the dining area. The home includes Ceiling Fans, and the Family Room features a sliding patio door that opens to a private fenced patio. The generous master en-suite impresses with a cathedral ceiling, fan, and a walk-in closet. The second bedroom is well-sized and equipped with a wall of closets. Utility Room has extra cabinets and counters, along with a Washer & Dryer. Additional amenities include a Utility Sink, Pegboard, and a pull-down floored attic in the attached 2 Car Garage. Brand new refrigerator and sink faucet. All appliances, including the washer and dryer, are included, reverse osmosis and garbage disposal. The tastefully painted neutral decor enhances the overall appeal. Residents also have access to the Association Community Club House and Pool for added recreational opportunities. Dues include all exterior maintenance that includes painting, roof repair/replacement, lawn care, snow removal AND exterior windows washed twice a year.

    Zillow last checked:

    Listing updated:

    Listed by:

    Jill Brigman jillbrigman@kw.com,

    Keller Williams Realty Group,

    Gary Brigman,

    Keller Williams Realty Group

    Bought with:

    Kendall Overmyer, RB14020563

    CENTURY 21 Bradley Realty, Inc

    Source: IRMLS,MLS#: 202402078MLS Logo

    Facts & features

    Interior

    Bedrooms & bathrooms
    • Bedrooms: 2
    • Bathrooms: 2
    • Full bathrooms: 2
    • Main level bedrooms: 2
    Bedroom 1
    • Level: Main
    Bedroom 2
    • Level: Main
    Dining room
    • Level: Main
    • Area: 110
    • Dimensions: 11 x 10
    Family room
    • Area: 120
    • Dimensions: 12 x 10
    Kitchen
    • Level: Main
    • Area: 110
    • Dimensions: 11 x 10
    Living room
    • Level: Main
    • Area: 320
    • Dimensions: 20 x 16
    Heating
    • Natural Gas, Forced Air
    Cooling
    • Central Air
    Appliances
    • Included: Disposal, Range/Oven Hk Up Gas/Elec, Dishwasher, Microwave, Refrigerator, Washer, Gas Range, Gas Water Heater
    • Laundry: Dryer Hook Up Gas/Elec, Sink
    Features
    • 1st Bdrm En Suite, Bookcases, Tray Ceiling(s), Walk-In Closet(s), Split Br Floor Plan, Formal Dining Room
    • Windows: Blinds
    • Has basement: No
    • Attic: Storage
    • Number of fireplaces: 1
    • Fireplace features: Living Room, Gas Log
    Interior area
    • Total structure area: 1,494
    • Total interior livable area: 1,494 sqft
    • Finished area above ground: 1,494
    • Finished area below ground: 0

    Property

    Parking
    • Total spaces: 2
    • Parking features: Attached, Garage Door Opener
    • Attached garage spaces: 2
    Features
    • Levels: One
    • Stories: 1
    • Patio & porch: Patio
    • Pool features: Association
    • Waterfront features: Assoc
    Lot
    • Features: Corner Lot, Level, Near Walking Trail
    Details
    • Parcel number: 021123326064.000075

    Construction

    Type & style
    • Home type: Condo
    • Architectural style: Ranch
    • Property subtype: Condominium
    Materials
    • Brick, Vinyl Siding
    • Foundation: Slab
    Condition
    • New construction: No
    • Year built: 1999

    Utilities & green energy

    • Sewer: City
    • Water: City

    Community & neighborhood

    Community
    • Community features: Clubhouse, Pool
    Location
    • Region: Fort Wayne
    • Subdivision: Coventry Villas

    HOA & financial

    HOA
    • Has HOA: Yes
    • HOA fee: $275 monthly

    Other

    Other facts
    • Listing terms: Cash,Conventional

    Price history

    DateEventPrice
    3/8/2024Sold$276,501+5.3%
    Source: IRMLS #202402078 Report a problem
    1/23/2024Pending sale$262,500
    Source: IRMLS #202402078 Report a problem
    1/21/2024Listed for sale$262,500+81%
    Source: IRMLS #202402078 Report a problem
    5/4/2018Listing removed$145,000$97/sqft
    Source: North Eastern Group Realty #201814414 Report a problem
    4/14/2018Listed for sale$145,000+18.9%$97/sqft
    Source: North Eastern Group Realty #201814414 Report a problem
    11/19/2015Sold$122,000$82/sqft
    Source: Agent Provided Report a problem
    1/26/2015Sold--0
    Source: Agent Provided Report a problem

    Public tax history

    YearProperty taxesTax assessment
    2025$2,818 +19.9%$274,200 +4.3%
    2024$2,350 +23.5%$262,900 +18.9%
    2023$1,903 +12.5%$221,200 +24.7%
    2022$1,692 +4.2%$177,400 +9.4%
    2021$1,624 -50.8%$162,100 +4.4%
    2020$3,303 +211.7%$155,300 -1%
    2019$1,060 -33.7%$156,900 +27.7%
    2018$1,598 +62.3%$122,900 +1.2%
    2017$984 +15.8%$121,400 +5.3%
    2016$850 -0.5%$115,300 -0.3%
    2014$854 +2%$115,700 +7.3%
    2013$838 +1.4%$107,800 -8.6%
    2011$826 $118,000 +4.4%
    2010-- $113,000 -8.6%
    2007-- $123,700 -1.4%
    2005-- $125,500
    2004-- $125,500 +111.6%
    2001-- $59,300

    Find assessor info on the county website

    Neighborhood: 46804

    Nearby schools

    GreatSchools rating
    Schools provided by the listing agent
    • Elementary: Haverhill
    • Middle: Summit
    • High: Homestead
    • District: MSD of Southwest Allen Cnty

    Source: IRMLS. This data may not be complete. We recommend contacting the local school district to confirm school assignments for this home.

    Get pre-qualified for a loan
    At Zillow Home Loans, we can pre-qualify you in as little as 5 minutes with no impact to your credit score.

    An equal housing lender. NMLS #10287.

    Sell for more on Zillow
    Get a Zillow Showcase℠ listing at no additional cost and you could sell for .
    $287,700
    2% more
    +$5,754
    With Zillow Showcase(estimated)
    $293,454