Ready to move in, turn key, single-level ranch style home in Long Beach's Los Altos/Stratford Square neighborhood! Appealing low traffic tree-lined street, plenty of parking. Wide street, groomed yards, pride of ownership. An inviting entry opens to the spacious living room with a custom fireplace, which flows seamlessly to the dining room and French Doors to the backyard. The kitchen boasts corian counters and backsplash, a breakfast island with a sleek built in Jenn Air gas cooktop with downdraft plus built in double ovens. Plenty of cabinet space including a pantry right in the kitchen! On the west side of the home are three bedrooms: one is currently used as an office, the second bedroom is ensuite with a fully remodeled 3/4 bathroom w/porcelain flooring (2026) and a large WALK IN closet. Just off the hall is the guest bathroom, remodeled 2026, with custom tile glass door to the shower/tub and porcelain flooring. The primary suite, is at the back of the home, complete with a five piece bathroom and walk in closet. On the opposite of the home is a permitted addition that includes an expansive family room, a second primary ensuite bedroom & closet completed with porcelain tile flooring. Layout could be a solution for those needing multi-generational living spaces - or perhaps create a junior ADU. Possibilities! Additional features include: hardwood flooring, porcelain flooring, newer custom doors, window blinds & double paned windows. Attic has storage capability plus recently replaced insulation and ductwork! Central HVAC. Dedicated laundry area in garage. Fully fenced flat back and side yards. Direct access garage. The finished two car garage features lighting, epoxy floor, and is perfect as a game day venue, workout room. Highly ranked LBUSD Schools: Carver Elementary, Stanford Middle and Millikan High School!
For sale
Listed by: Redfin Corporation • Michelle Zabukovec • Contact: 206-595-6681
Price cut: $26K (8/20)
$1,349,000
5210 E Canton St, Long Beach, CA 90815
4beds
2,531sqft
Single Family Residence
Built in 1961
6,674 Square Feet Lot
$1,344,200 Zestimate®
$533/sqft
$-- HOA
What's special
- 30 days
- 1,142
- 50
Likely to sell faster than
Zillow last checked:
Listing updated:
Listed by:
Michelle Zabukovec DRE #01851945 206-595-6681,
Redfin Corporation
Source: CRMLS,MLS#: SB26149276 Originating MLS: California Regional MLS
Originating MLS: California Regional MLSFacts & features
Interior
Bedrooms & bathrooms
- Bedrooms: 4
- Bathrooms: 4
- Full bathrooms: 3
- 3/4 bathrooms: 1
- Main level bathrooms: 4
- Main level bedrooms: 4
Rooms
- Room types: Bonus Room, Bedroom, Converted Bedroom, Den, Family Room, Kitchen, Laundry, Living Room, Primary Bedroom, Office, Other
Primary bedroom
- Features: Primary Suite
Primary bedroom
- Features: Main Level Primary
Bedroom
- Features: All Bedrooms Down
Bathroom
- Features: Bathroom Exhaust Fan, Bathtub, Dual Sinks, Linen Closet, Multiple Shower Heads, Remodeled, Separate Shower, Tub Shower, Upgraded, Walk-In Shower
Kitchen
- Features: Pots & Pan Drawers, Solid Surface Counters
Other
- Features: Walk-In Closet(s)
Heating
- Central, Fireplace(s)
Cooling
- Central Air
Appliances
- Included: Double Oven, Dishwasher, Electric Oven, Gas Cooktop, Gas Water Heater, Ice Maker, Microwave, Refrigerator, Self Cleaning Oven
- Laundry: Electric Dryer Hookup, Gas Dryer Hookup, In Garage
Features
- Ceiling Fan(s), Crown Molding, Eat-in Kitchen, Open Floorplan, Pull Down Attic Stairs, Quartz Counters, Recessed Lighting, Solid Surface Counters, Track Lighting, All Bedrooms Down, Main Level Primary, Primary Suite, Walk-In Closet(s)
- Flooring: Tile, Wood
- Has fireplace: Yes
- Fireplace features: Living Room
- Common walls with other units/homes: No Common Walls
Interior area
- Total interior livable area: 2,531 sqft
Property
Parking
- Total spaces: 5
- Parking features: Concrete, Direct Access, Door-Single, Driveway, Garage Faces Front, Garage, Garage Door Opener
- Attached garage spaces: 2
- Uncovered spaces: 3
Accessibility
- Accessibility features: None
Features
- Levels: One
- Stories: 1
- Entry location: 1
- Pool features: None
- Spa features: None
- Fencing: Block,Excellent Condition,Wrought Iron
- Has view: Yes
- View description: Neighborhood
Lot
- Size: 6,674 Square Feet
- Features: Back Yard, Front Yard
Details
- Parcel number: 7222004048
- Special conditions: Standard
Construction
Type & style
- Home type: SingleFamily
- Architectural style: Ranch
- Property subtype: Single Family Residence
Materials
- Copper Plumbing
- Foundation: See Remarks
- Roof: Composition,Shingle
Condition
- Turnkey
- New construction: No
- Year built: 1961
Utilities & green energy
- Sewer: Public Sewer
- Water: Public
- Utilities for property: Electricity Connected, Natural Gas Connected, Sewer Connected, Water Connected
Community & HOA
Community
- Features: Biking, Dog Park, Golf, Storm Drain(s), Street Lights, Suburban, Sidewalks
- Subdivision: Stratford Square (Sqq)
Location
- Region: Long Beach
Financial & listing details
- Price per square foot: $533/sqft
- Tax assessed value: $888,611
- Date on market: 8/3/2026
- Cumulative days on market: 30 days
- Listing terms: Cash,Cash to New Loan
- Inclusions: Washer(s), Dryer(s), Cabinets, Storage Shelves, Lighting Fixtures, Built-in appliance, Window & door screens, Window Covering, Attached Floor Coverings
Estimated market value
$1,344,200
$1.28M - $1.41M
$6,198/mo
Price history
| Date | Event | Price |
|---|---|---|
| 8/20/2026 | Price change | $1,349,000-1.9%$533/sqft |
Source:  CRMLS #SB26149276 Report a problem CRMLS #SB26149276 Report a problem | ||
| 8/14/2026 | Price change | $1,375,000-1.8%$543/sqft |
Source: CRMLS #SB26149276 Report a problem | ||
| 8/3/2026 | Listed for sale | $1,400,000+105.9%$553/sqft |
Source: CRMLS #SB26149276 Report a problem | ||
| 8/5/2010 | Sold | $680,000-0.9%$269/sqft |
Source: Public Record Report a problem | ||
| 6/11/2010 | Listed for sale | $686,000$271/sqft |
Source: ReMax College Park Realty #P738090 Report a problem | ||
Public tax history
| Year | Property taxes | Tax assessment |
|---|---|---|
| 2026 | -- | $888,611 +2% |
| 2025 | $11,572 +4.4% | $871,188 +2% |
| 2024 | $11,079 +1.7% | $854,107 +2% |
| 2023 | $10,896 +6.5% | $837,361 +2% |
| 2022 | $10,227 +2% | $820,943 +2% |
| 2021 | $10,023 +0.3% | $804,847 +1% |
| 2020 | $9,994 | $796,595 +2% |
| 2019 | $9,994 +4.8% | $780,976 +2% |
| 2018 | $9,534 | $765,663 +2% |
| 2017 | $9,534 +1.1% | $750,651 +2% |
| 2016 | $9,429 +7.7% | $735,934 +1.5% |
| 2015 | $8,756 +5.1% | $724,880 +2% |
| 2014 | $8,334 | $710,682 +2.5% |
| 2012 | -- | $693,600 +2% |
| 2011 | -- | $680,000 +35.5% |
| 2010 | -- | $501,839 -0.2% |
| 2009 | -- | $503,032 +2% |
| 2008 | -- | $493,170 +2% |
| 2007 | -- | $483,501 +2% |
| 2006 | -- | $474,022 |
| 2005 | -- | $474,022 +4% |
| 2004 | -- | $455,617 +1.9% |
| 2003 | -- | $447,267 +41.1% |
| 2002 | -- | $317,000 +20.5% |
| 2000 | -- | $263,000 |
Find assessor info on the county website
Monthly payment
Est. payment
Payment breakdown
Explore the cost of this home by adjusting the details. Changes won't be saved.Climate risks
Neighborhood: City College Area
Similar homes

- $1,219,0003 bd2 ba1.9k sqft2784 Vuelta Grande Ave, Long Beach, CA 90815For Sale
 MLS ID #PW26147928, Giannina Silva, INTI Realty. CRMLS
 - $1,150,0003 bd2 ba1.5k sqft2255 Pepperwood Ave, Long Beach, CA 90815For Sale
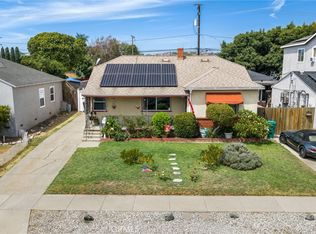 MLS ID #PW26184753, Ariana Comstock, T.N.G. Real Estate Consultants. CRMLS
 - $1,349,9004 bd3 ba2.4k sqft1745 W Bowling St, Anaheim, CA 92804For Sale
 MLS ID #PW26168434, Benigno Resendiz, RE/MAX New Dimension. CRMLS
 - $1,450,0004 bd3 ba2.2k sqft3541 Goldenrod Cir, Seal Beach, CA 90740For Sale
 MLS ID #PW26184145, Lisa Broder, Think Boutiq Real Estate. CRMLS
Local buyer's agents are ready to help
