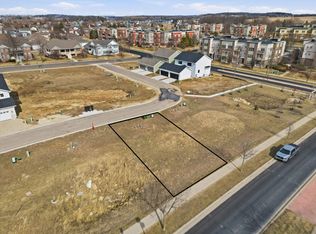
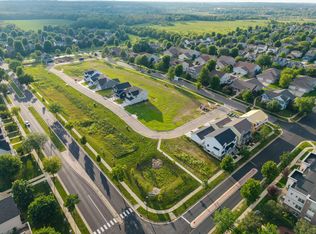
Incredible new construction opportunity with SRS Builders in the Inspiration at Swan Creek to build the "Koshkonong" floorplan! This 3 bedroom, 2 bedroom + flex room ranch floor plan has been thoughtfully designed for single floor living - with the option to finish the basement! You'll love the This brand-new residential community located within the established Swan Creek neighborhood has been thoughtfully developed to offer a peaceful setting with exceptional convenience to everyday amenities including grocery stores, restaurants, coffee shops, healthcare, banking, and several community spaces and trails. Enjoy outstanding access to outdoor recreation with four parks within walking & biking distance, all connected by paved bike and recreation trails that link seamlessly throughout Fitchburg and into Madison and beyond. Minutes to the Fitchburg Public Library and the beltline, and only 15 minutes to downtown Madison and Epic! Additional lots and floorplans available - inquire today!
Active
$525,000
5210 E Cheryl Pkwy, Madison, WI 53711
3beds
1,573sqft
Condominium
Built in 2026
-- sqft lot
$523,500 Zestimate®
$334/sqft
$34/mo HOA
What's special
- --
- on Zillow
- 159
- views
- 1
- save
Zillow last checked:
Listing updated:
Listed by:
Husky Homes Team,
Compass Real Estate Wisconsin,
Alison Crim,
Compass Real Estate Wisconsin
Source: SCWMLS,MLS#: 2024312
Facts & features
Interior
Bedrooms & bathrooms
- Bedrooms: 3
- Bathrooms: 2
- Full bathrooms: 2
- Main level bathrooms: 2
Primary bedroom
- Level: Main
- Area: 168
- Dimensions: 14 x 12
Bedroom 2
- Level: Main
- Area: 110
- Dimensions: 11 x 10
Bedroom 3
- Level: Main
- Area: 90
- Dimensions: 10 x 9
Dining room
- Level: Main
- Area: 132
- Dimensions: 12 x 11
Kitchen
- Features: Kitchen Island, Range/Oven, Refrigerator, Dishwasher, Disposal
- Level: Main
- Area: 144
- Dimensions: 12 x 12
Living room
- Level: Main
- Area: 156
- Dimensions: 13 x 12
Heating
- Forced Air
Cooling
- Central Air
Appliances
- Laundry: Main Level
Features
- Walk-In Closet(s), At Least 1 tub, Primary Bath
- Basement: Full
- Has fireplace: No
Interior area
- Total structure area: 1,573
- Total interior livable area: 1,573 sqft
- Finished area above ground: 1,573
Property
Parking
- Total spaces: 2
- Parking features: 2 car, Attached
- Attached garage spaces: 2
- Has uncovered spaces: Yes
Features
- Levels: One
- Stories: 1
Lot
- Size: 3,920 Square Feet
- Features: Near Public Transit, Adjacent park/public land, Sidewalk
Details
- Parcel number: 060911327492
- Zoning: Res
Construction
Type & style
- Home type: Condo
- Architectural style: Ranch
- Property subtype: Condominium
Materials
- Vinyl Siding
Condition
- Year built: 2026
Utilities & green energy
- Sewer: Public Sewer
- Water: Public
Community & HOA
Community
- Subdivision: Inspiration at Swan Creek
HOA
- Has HOA: Yes
- HOA fee: $403 annually
Location
- Region: Madison
Financial & listing details
- Price per square foot: $334/sqft
- Tax assessed value: $80,000
- Date on market: 5/27/2026
- Inclusions: Refrigerator, Stove/Oven, Dishwasher
Estimated market value
$523,500
$497,000 - $550,000
$2,763/mo
Price history
| Date | Event | Price |
|---|---|---|
| 5/15/2026 | Listed for sale | $525,000$334/sqft |
Source:  WIREX MLS #2023377 Report a problem WIREX MLS #2023377 Report a problem | ||
Public tax history
Tax history is unavailable.
Monthly payment
Est. payment
Payment breakdown
Explore the cost of this home by adjusting the details. Changes won't be saved.Climate risks
Neighborhood: 53711
Nearby schools
Schools provided by the listing agent
- Elementary: Leopold
- Middle: Cherokee Heights
- High: West
- District: Madison
Source: SCWMLS. This data may not be complete. We recommend contacting the local school district to confirm school assignments for this home.


Similar homes
- from $496,8003 bd3 ba1.5k sqftThe Beryl Plan, Highfield Reserve, Fitchburg, WI 53711New Construction
 Veridian Homes
 - from $517,6003 bd3 ba1.6k sqftThe Emerald Plan, Highfield Reserve, Fitchburg, WI 53711New Construction
 Veridian Homes
 - $514,9003 bd3 ba1.5k sqft2521 Clover Point Dr, Fitchburg, WI 53711New Construction
 Veridian Homes
 - $486,9003 bd2 ba1.5k sqftLOT 16 E Cheryl Pkwy, Fitchburg, WI 53711For Sale
 MLS ID #2015361, Jordan Bishop. SCWMLS
