Skip main navigation
Sold for $359,900
  • $359,900

    5210 E Fort King St, Ocala, FL 34471

    4beds
    1,751sqft
    Single Family Residence
    Built in 2026
    0.3 Acres Lot
    $358,300 Zestimate®
    $206/sqft
    $2,217 Estimated rent

    Home value

    $358,300

    $326,000 - $394,000

    $2,217/mo

    Zestimate® history
    Loading
    Loading...

    Owner options

    List your home for rent

    $2,217/mo

    Rent Zestimate®

    Find your next renter with Zillow Rental Manager. Plus, with online applications, you can quickly screen prospective tenants – for free.

    Learn more

    $2,217/mo

    Rent Zestimate®

    Refinance and save

    $2,410/mo

    Est. payment

    Refinancing to a lower rate could help reduce your monthly payments and save thousands over the life of the loan.

    See today's rates

    $2,410/mo

    Est. payment

    Explore your selling options

    Work with a Zillow partner agent

    Leverage their expertise and Zillow's premium Showcase listings to get your home seen by more buyers.

    Get started

    List with your own agent

    Get your home in front of millions of buyers by listing it on Zillow.

    Learn how to do it

    Sell it yourself

    Take full control of how buyers see your home on Zillow by listing For Sale by Owner (FSBO).

    List your home

    What's special

    Clean modern farmhouse feelGranite countertopsIn wall safeSpacious walk in closetInside laundry roomSoft close cabinetry
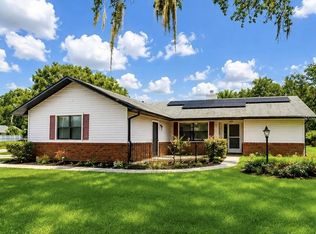
    Welcome to this beautifully crafted move in ready new construction home, thoughtfully designed with quality, comfort, and elevated finishes throughout. Situated on historic Fort King Street, just five minutes to parks and shopping and only ten minutes to downtown, this home offers both convenience and timeless curb appeal. From the moment you arrive, the striking white exterior with black shutters, black front door, fascia, soffit, and shingles creates a clean modern farmhouse feel while maintaining classic proportions. Board and batten detailing across the front facade adds architectural interest, and the covered front porch with a tongue and groove ceiling invites you to slow down and enjoy the setting. Built with concrete block construction and energy efficient low E windows, this four bedroom, two bathroom home features a split floorplan that offers privacy and functionality. The primary suite is tucked away on one side of the home, while the guest bedrooms are thoughtfully positioned on the opposite side. Inside, luxury vinyl plank flooring flows throughout the living areas, complemented by granite countertops and soft close cabinetry that reflect the upgraded quality of this build. The living space feels open and light filled thanks to the triple windows in the living room and a triple sliding glass door in the dining area that seamlessly connects to the covered back patio, also finished with a tongue and groove ceiling. Whether entertaining or enjoying a quiet evening at home, the indoor and outdoor spaces are designed to work together effortlessly. A wainscoting feature wall in the living room adds warmth and character, complete with a dedicated outlet for a mounted television. The kitchen stands apart from typical builder grade homes, featuring stainless steel appliances, 36 inch upper cabinets for additional storage, and a striking two tone cabinet design with a darker accent island. Brushed brass lighting, hardware, and plumbing fixtures add a refined touch that carries through to the bathrooms. The primary suite offers a true retreat, highlighted by a tongue and groove tray ceiling, spacious walk in closet, and a beautifully tiled walk in shower with glass enclosure. Dual sinks, upgraded finishes, and an in wall safe add both luxury and peace of mind. Additional features include ceiling fans in every bedroom and the living room, plantation shutters and window casing throughout, an inside laundry room, and a two car garage with glass panel garage door and a ceiling mounted AC handler to maximize usable space. Full lot sod completes the exterior, providing a polished and move in ready presentation. This is not a standard spec home. It is a thoughtfully upgraded residence that blends craftsmanship, style, and everyday functionality in a prime Ocala location.

    Zillow last checked:

    Listing updated:

    Listed by:

    Joshua Henry 352-286-1396,

    HOOK & LADDER REALTY OF CENTRAL FLORIDA, LLC 352-207-7412

    Bought with:

    Michelle Dinkins, 3017389

    FL HOME SALES & DEV

    Source: Stellar MLS,MLS#: OM719715MLS LogoOriginating MLS: Ocala - Marion

    Facts & features

    Interior

    Bedrooms & bathrooms
    • Bedrooms: 4
    • Bathrooms: 2
    • Full bathrooms: 2
    Primary bedroom
    • Features: En Suite Bathroom, Walk-In Closet(s)
    • Level: First
    • Area: 225 Square Feet
    • Dimensions: 15x15
    Kitchen
    • Features: Granite Counters, Storage Closet
    • Level: First
    • Area: 132 Square Feet
    • Dimensions: 11x12
    Living room
    • Features: Ceiling Fan(s), No Closet
    • Level: First
    • Area: 272 Square Feet
    • Dimensions: 17x16
    Heating
    • Heat Pump
    Cooling
    • Central Air
    Appliances
    • Included: Dishwasher, Disposal, Electric Water Heater, Microwave, Refrigerator
    • Laundry: Electric Dryer Hookup, Inside, Laundry Room, Washer Hookup
    Features
    • Ceiling Fan(s), Eating Space In Kitchen, High Ceilings, Living Room/Dining Room Combo, Open Floorplan, Primary Bedroom Main Floor, Split Bedroom, Stone Counters, Thermostat, Tray Ceiling(s), Vaulted Ceiling(s), Walk-In Closet(s)
    • Flooring: Luxury Vinyl
    • Windows: Low Emissivity Windows, Shutters, Window Treatments
    • Has fireplace: No
    Interior area
    • Total structure area: 2,439
    • Total interior livable area: 1,751 sqft

    Property

    Parking
    • Total spaces: 2
    • Parking features: Garage - Attached
    • Attached garage spaces: 2
    Features
    • Levels: One
    • Stories: 1
    • Exterior features: Lighting, Sidewalk
    Lot
    • Size: 0.3 Acres
    • Dimensions: 90 x 146
    • Features: Cleared
    Details
    • Parcel number: 2748100001
    • Zoning: R1
    • Special conditions: None

    Construction

    Type & style
    • Home type: SingleFamily
    • Property subtype: Single Family Residence
    Materials
    • Block, Concrete, Stucco
    • Foundation: Slab
    • Roof: Shingle
    Condition
    • Completed
    • New construction: Yes
    • Year built: 2026

    Utilities & green energy

    • Sewer: Septic Tank
    • Water: Public
    • Utilities for property: BB/HS Internet Available, Cable Available, Electricity Connected, Sewer Connected, Water Connected

    Community & HOA

    Community
    • Security: Smoke Detector(s)
    • Pet fee: $0 monthly
    • Subdivision: COUNTRY ESTATES FORT KING ADDITION
    HOA
    • Has HOA: No
    Location
    • Region: Ocala

    Financial & listing details

    • Price per square foot: $206/sqft
    • Annual tax amount: $289
    • Date on market: 3/3/2026
    • Cumulative days on market: 12 days
    • Listing terms: Cash,Conventional,FHA,VA Loan
    • Ownership: Fee Simple
    • Total actual rent: 0
    • Electric utility on property: Yes
    • Road surface type: Asphalt

    Price history

    DateEventPrice
    4/13/2026Sold$359,900$206/sqft
    Source: Stellar MLS #OM719715 Report a problem
    3/15/2026Pending sale$359,900$206/sqft
    Source: Stellar MLS #OM719715 Report a problem
    3/4/2026Listed for sale$359,900$206/sqft
    Source: Stellar MLS #OM719715 Report a problem

    Public tax history

    Tax history is unavailable.

    Neighborhood: 34471

    Nearby schools

    GreatSchools rating
    Schools provided by the listing agent
    • Elementary: Ward-Highlands Elem. School
    • Middle: Fort King Middle School
    • High: Forest High School

    Source: Stellar MLS. This data may not be complete. We recommend contacting the local school district to confirm school assignments for this home.

    Get a cash offer in 3 minutes
    Find out how much your home could sell for in as little as 3 minutes with a no-obligation cash offer.
    Estimated market value
    $358,300
    Get a cash offer in 3 minutes
    Find out how much your home could sell for in as little as 3 minutes with a no-obligation cash offer.
    Estimated market value
    $358,300