Best Value!! Welcome to one of the largest and most desirable homes in Whisper Point-offering over 4,000 square feet of thoughtfully designed living space on a spacious lot in sought-after North Forsyth, zoned for the Silver City school district. This 6-bedroom, 4-bathroom home (with a bedroom on the Main) delivers the space, flexibility, and value today's buyers are searching for. From the moment you step inside, you're greeted by expansive, light-filled living areas, beautiful flooring, and an open-concept layout ideal for both everyday living and entertaining. The oversized kitchen is the heart of the home, featuring abundant cabinetry, granite countertops, a large island with seating, and seamless flow into the family room anchored by a cozy fireplace. Multiple dining spaces & living spaces on the main floor provide versatility for entertaining. Upstairs, generously sized Master bedroom with sitting room/office offers comfort and privacy and flows into an ensuite bath with double vanity and ample closet space. Four additional large bedrooms easily accommodate a growing family, guests, a home office, or multi-generational living. Step outside to enjoy a large backyard-perfect for play, pets, or future outdoor living additions-all positioned on a premium corner lot. All of this, at an incredible value, in a growing area with convenient access to everyday essentials and recreation. If you've been searching for maximum space, a functional layout, and a location that continues to grow-all at an affordable price point-this is the one.
Pending
Price cut: $25K (8/19)
$550,000
5210 Echos Cv, Cumming, GA 30028
6beds
4,094sqft
Single Family Residence
Built in 2018
0.36 Acres Lot
$534,600 Zestimate®
$134/sqft
$54/mo HOA
What's special
Large island with seatingBeautiful flooringOversized kitchenPremium corner lotSpacious lotAmple closet spaceGranite countertops
- 162 days
- 115
- 2
Zillow last checked:
Listing updated:
Listed by:
Elizabeth Fries-Corbin 678-793-0339,
RE/MAX Center
Source: GAMLS,MLS#: 10741993
Facts & features
Interior
Bedrooms & bathrooms
- Bedrooms: 6
- Bathrooms: 4
- Full bathrooms: 4
- Main level bathrooms: 1
- Main level bedrooms: 1
Rooms
- Room types: Foyer, Laundry, Office, Sun Room
Dining room
- Features: Seats 12+
Kitchen
- Features: Breakfast Bar, Breakfast Room, Kitchen Island, Pantry
Heating
- Central
Cooling
- Central Air
Appliances
- Included: Dishwasher, Double Oven, Gas Water Heater
- Laundry: Other
Features
- Double Vanity, High Ceilings, Tray Ceiling(s), Vaulted Ceiling(s), Walk-In Closet(s)
- Flooring: Carpet, Hardwood
- Windows: Double Pane Windows
- Basement: None
- Number of fireplaces: 1
- Fireplace features: Family Room
- Common walls with other units/homes: No Common Walls
Interior area
- Total structure area: 4,094
- Total interior livable area: 4,094 sqft
- Finished area above ground: 4,094
- Finished area below ground: 0
Property
Parking
- Total spaces: 2
- Parking features: Attached, Garage
- Has attached garage: Yes
Features
- Levels: Two
- Stories: 2
- Patio & porch: Patio
- Body of water: None
Lot
- Size: 0.36 Acres
- Features: Level
Details
- Parcel number: 187 219
Construction
Type & style
- Home type: SingleFamily
- Architectural style: Brick Front,Traditional
- Property subtype: Single Family Residence
Materials
- Other
- Foundation: Slab
- Roof: Composition
Condition
- Resale
- New construction: No
- Year built: 2018
Utilities & green energy
- Sewer: Public Sewer
- Water: Public
- Utilities for property: Cable Available, Electricity Available, High Speed Internet, Natural Gas Available, Phone Available, Sewer Available, Underground Utilities
Community & HOA
Community
- Features: Playground, Pool, Sidewalks, Tennis Court(s)
- Security: Carbon Monoxide Detector(s), Smoke Detector(s)
- Subdivision: Whisper Point
HOA
- Has HOA: Yes
- Services included: Swimming, Tennis
- HOA fee: $650 annually
Location
- Region: Cumming
Financial & listing details
- Price per square foot: $134/sqft
- Tax assessed value: $585,940
- Annual tax amount: $4,962
- Date on market: 4/27/2026
- Cumulative days on market: 157 days
- Listing agreement: Exclusive Right To Sell
- Electric utility on property: Yes
Estimated market value
$534,600
$508,000 - $561,000
$3,457/mo
Price history
| Date | Event | Price |
|---|---|---|
| 9/4/2026 | Pending sale | $550,000$134/sqft |
Source:  GAMLS #10741993 Report a problem GAMLS #10741993 Report a problem | ||
| 8/19/2026 | Price change | $550,000-4.3%$134/sqft |
Source:  FMLS GA #7760259 Report a problem FMLS GA #7760259 Report a problem | ||
| 7/16/2026 | Price change | $575,000-2.4%$140/sqft |
Source: FMLS GA #7760259 Report a problem | ||
| 6/26/2026 | Price change | $589,000-1.7%$144/sqft |
Source: FMLS GA #7760259 Report a problem | ||
| 5/29/2026 | Price change | $599,000-1.8%$146/sqft |
Source: FMLS GA #7760259 Report a problem | ||
| 5/18/2026 | Price change | $610,000-2.4%$149/sqft |
Source: GAMLS #10741993 Report a problem | ||
| 4/27/2026 | Listed for sale | $625,000$153/sqft |
Source: FMLS GA #7760259 Report a problem | ||
Public tax history
| Year | Property taxes | Tax assessment |
|---|---|---|
| 2025 | $4,962 -3.7% | $234,376 -3.8% |
| 2024 | $5,151 +8.4% | $243,620 +1.3% |
| 2023 | $4,753 +5.2% | $240,488 +30.8% |
| 2022 | $4,517 +14.3% | $183,824 +24.5% |
| 2021 | $3,953 +1.6% | $147,596 +2.1% |
| 2020 | $3,891 +0.7% | $144,608 +1.1% |
| 2019 | $3,863 | $142,968 |
Find assessor info on the county website
Monthly payment
Est. payment
Payment breakdown
Explore the cost of this home by adjusting the details. Changes won't be saved.Climate risks
Neighborhood: Whisper Point
Nearby schools
Schools provided by the listing agent
- Elementary: Silver City
- Middle: North Forsyth
- High: North Forsyth
Source: GAMLS. This data may not be complete. We recommend contacting the local school district to confirm school assignments for this home.
Similar homes
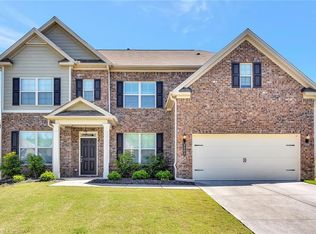
- $574,9005 bd4 ba3.3k sqft6910 Concord Brook Ln, Cumming, GA 30028Active Under Contract

 MLS ID #10820853, Go with Joe and Co, Century 21 Results. GAMLS
 - $514,0004 bd3 ba2.6k sqft4230 Hopewell Manor Dr, Cumming, GA 30028Active
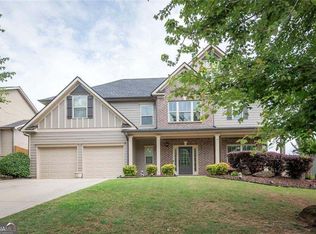 MLS ID #10856616, Savannah Johnson, GA Classic Realty. GAMLS
 - $509,9005 bd3 ba3.2k sqft4020 Raccoon Ln, Cumming, GA 30028For Sale
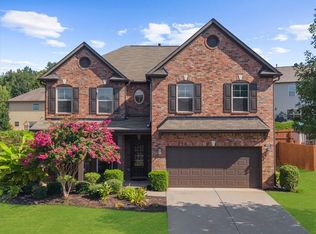
 MLS ID #7832115, Adam Sobel, Keller Williams Rlty Consultants. FMLS GA
 - $543,5005 bd3 ba3.2k sqft4365 Sunflower Cir, Cumming, GA 30040Active
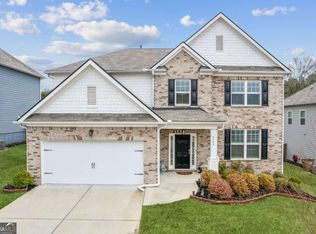 MLS ID #10827844, Thea Marcacci, Keller Williams Realty Atl. Partners. GAMLS
 - $599,0004 bd3 ba3.1k sqft7350 Rambling Vale, Cumming, GA 30028ActiveMLS ID #10805825, Stacy D Easley, Harry Norman Realtors. GAMLS
- $509,0005 bd3 ba2.5k sqft4345 Sunflower Cir, Cumming, GA 30040ActiveMLS ID #10854660, Tiffany Simone Lee, Property Experts. GAMLS
- $465,0005 bd3 ba2.4k sqft4480 Huron Dr, Cumming, GA 30028ActiveMLS ID #10784918, Dariean Ward, Hester Group, REALTORS. GAMLS
- $565,5005 bd5 ba3.8k sqft176 Whelchel Valley Dr, Dawsonville, GA 30534ActiveMLS ID #10858023, Go with Joe and Co, Century 21 Results. GAMLS
- $675,0005 bd4 ba3.2k sqft3270 Andover St, Cumming, GA 30028ActiveMLS ID #10782763, Aman Grover, BHGRE Metro Brokers. GAMLS
- $510,0003 bd2 ba2.1k sqft3665 Summerpoint Xing, Cumming, GA 30028For SaleMLS ID #7784713, Suzanne Mimms, Atlanta Fine Homes Sotheby's International. FMLS GA
- $625,0005 bd3 ba3.1k sqft6330 Oldham Ct, Gainesville, GA 30506ActiveMLS ID #10802867, Kerstin Crawford, BHHS Georgia Properties. GAMLS
- $735,0005 bd4 ba4.3k sqft6910 Hampton Creek Dr, Cumming, GA 30041For SaleMLS ID #7775561, Michelle Maloney, Atlanta Fine Homes Sotheby's International. FMLS GA
- $575,0005 bd4 ba2.7k sqft8520 Scenic Ridge Way, Ball Ground, GA 30107ActiveMLS ID #10805801, Summer Berg, Keller Williams Realty Atl. Partners. GAMLS
- $670,0005 bd4 ba3.1k sqft7650 Homer Dr, Cumming, GA 30028ActiveMLS ID #10708536, The Hutson Group, Century 21 Results. GAMLS
- $619,9994 bd3 ba3.5k sqft2050 Poplar Ridge Pl, Cumming, GA 30040ActiveMLS ID #10836431, Stovall Properties Group, Century 21 Results. GAMLS
- $550,0004 bd3 ba3k sqft1675 Walking Horse Trl, Cumming, GA 30041Active Under ContractMLS ID #10811059, Heather Anderson, Ansley RE|Christie's Int'l RE. GAMLS
- $625,0005 bd4 ba2.6k sqft1935 Bromwick Ct, Cumming, GA 30040ActiveMLS ID #10794083, Janice M Warren, Atlanta Communities. GAMLS
- $515,0005 bd5 ba3.3k sqft519 Magnolia Dr, Dawsonville, GA 30534ActiveMLS ID #10755032, Stacey Fountain, Century 21 Results. GAMLS
- $459,0005 bd3 ba2.8k sqft241 Quail Pass, Dawsonville, GA 30534For SaleMLS ID #7774276, The Keely Collective, Century 21 Results. FMLS GA
- $582,0003 bd3 ba2.6k sqft5243 Noble Oak Cv, Gainesville, GA 30504ActiveMLS ID #10866870, Innovative Properties Group, RE/MAX Town & Country. GAMLS
