Skip main navigation
Off market
  • $911,500

    5210 Font Ave, Ellicott City, MD 21043

    5beds
    3,542sqft
    SingleFamily
    Built in 2001
    0.46 Acres Lot
    $911,500 Zestimate®
    $257/sqft
    $4,302 Estimated rent

    Home value

    $911,500

    $866,000 - $957,000

    $4,302/mo

    Zestimate® history
    Loading
    Loading...

    Owner options

    List your home for rent

    $4,302/mo

    Rent Zestimate®

    Find your next renter with Zillow Rental Manager. Plus, with online applications, you can quickly screen prospective tenants – for free.

    Learn more

    $4,302/mo

    Rent Zestimate®

    Refinance and save

    $5,634/mo

    Est. payment

    Refinancing to a lower rate could help reduce your monthly payments and save thousands over the life of the loan.

    See today's rates

    $5,634/mo

    Est. payment

    Explore your selling options

    Work with a Zillow partner agent

    Leverage their expertise and Zillow's premium Showcase listings to get your home seen by more buyers.

    Get started

    List with your own agent

    Get your home in front of millions of buyers by listing it on Zillow.

    Learn how to do it

    Sell it yourself

    Take full control of how buyers see your home on Zillow by listing For Sale by Owner (FSBO).

    List your home

    What's special

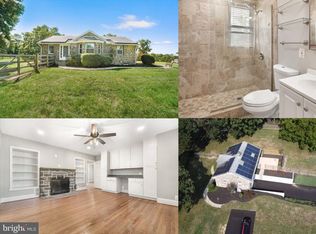
    Meticulously maintained is an understatement. A beautiful Ilchester colonial with all the upgrades awaits it's new owner. Original owners have made sure this home has it all. A large front porch welcomes your entry to your two story foyer. Glorious wide plank hardwoods are featured on the entire first floor. An office to the right has french door entry and ample space with view of the front yard. To the left is a large formal living area and the formal dining room with a bay window. The kitchen is the centerpiece of the home. New stainless steel Samsung appliances, new granite, ample cabinet space, walk in pantry and a new large island are featured. The open concept floor plan allows the kitchen informal dining space and adjoins the family room. A large family room with fireplace is designed for comfortable living. Sliding doors off the back of the main level lead to a private back yard and manicured hardscape patio. Perfect for all your entertaining and family needs. The home offers dual entry to the upper level from the kitchen or foyer. New carpet throughout the entire upper level. A large master bedroom with master bath, dual entry walk in closet and sitting area. Three additional large bedrooms and a full hall bath with bedroom entry complete the upper level. A massive finished lower level with ample storage is also offered. The rec room/ man cave/ second family room serves all your family needs. A fifth bedroom, full bath and dry bar with large walk out stairs to the back yard finish this fabulous floor plan. One year old fifty year architectural shingle roof is just a bonus. Welcome to Ellicott City. Convenient to BWI, Baltimore, D.C, 695, 95, 100, 32, 1, Rockburn Park and Patapsco State park are right around the corner. Great schools and opportunity at every turn and NO HOA! Do not wait to come see this home.

    This property is off market, which means it's not currently listed for sale or rent on Zillow. This may be different from what's available on other websites or public sources.

    Facts & features

    Interior

    Bedrooms & bathrooms
    • Bedrooms: 5
    • Bathrooms: 4
    • Full bathrooms: 3
    • 1/2 bathrooms: 1
    Heating
    • Forced air, Electric
    Cooling
    • Central
    Appliances
    • Included: Dishwasher, Garbage disposal, Microwave, Range / Oven, Refrigerator, Washer
    Features
    • Basement: Finished
    • Has fireplace: Yes
    Interior area
    • Total interior livable area: 3,542 sqft
    • Finished area below ground: 730

    Property

    Parking
    • Total spaces: 6
    • Parking features: Garage - Attached
    Accessibility
    • Accessibility features: Other
    Features
    • Exterior features: Stone, Vinyl
    Lot
    • Size: 0.46 Acres
    Details
    • Parcel number: 01284509
    • Special conditions: Standard

    Construction

    Type & style
    • Home type: SingleFamily
    • Architectural style: Conventional
    Materials
    • Roof: Shake / Shingle
    Condition
    • Year built: 2001

    Community & neighborhood

    Location
    • Region: Ellicott City

    Other

    Other facts
    • Heating: Forced Air, Zoned, Humidity Control
    • Appliances: Dishwasher, Refrigerator, Disposal, Built-in Microwave, Exhaust Fan, Water Heater, Washer, Stainless Steel Appliance(s), Stove, Oven/Range - Gas
    • FireplaceYN: true
    • GarageYN: true
    • AttachedGarageYN: true
    • HeatingYN: true
    • CoolingYN: true
    • StructureType: Detached
    • ConstructionMaterials: Stone, Vinyl Siding
    • StoriesTotal: 3
    • ArchitecturalStyle: Colonial
    • OpenParkingSpaces: 4
    • SpecialListingConditions: Standard
    • ParkingFeatures: Driveway, Paved Driveway, Attached Garage, Paved, Garage Door Opener, Private, Garage Faces Front, Inside Entrance
    • CoveredSpaces: 2
    • Cooling: Central Air, Zoned, Ceiling Fan(s)
    • BelowGradeFinishedArea: 730
    • AccessibilityFeatures: Other
    • Basement: Y
    • MlsStatus: ACTIVE UNDER CONTRACT

    Price history

    DateEventPrice
    7/6/2020Sold$680,000-0.7%$192/sqft
    Source: Public Record Report a problem
    5/17/2020Pending sale$684,900$193/sqft
    Source: RE/MAX Advantage Realty #MDHW276032 Report a problem
    5/13/2020Price change$684,900-1.5%$193/sqft
    Source: RE/MAX Advantage Realty #MDHW276032 Report a problem
    5/5/2020Listed for sale$695,500$196/sqft
    Source: RE/MAX Advantage Realty #MDHW276032 Report a problem
    3/26/2020Listing removed$695,500$196/sqft
    Source: RE/MAX Advantage Realty #MDHW276032 Report a problem
    3/12/2020Listed for sale$695,500+532.3%$196/sqft
    Source: RE/MAX Advantage Realty #MDHW276032 Report a problem
    6/15/2001Sold$110,000+29.4%$31/sqft
    Source: Public Record Report a problem
    3/1/2001Sold$85,000$24/sqft
    Source: Public Record Report a problem

    Public tax history

    YearProperty taxesTax assessment
    2025-- $753,400 +7.6%
    2024$7,881 +8.3%$699,900 +8.3%
    2023$7,278 +5.3%$646,400
    2022$6,912 +5.6%$646,400 +11.2%
    2021$6,546 +5.9%$581,333 +5.9%
    2020$6,179 +1.8%$548,800
    2019$6,072 -5.7%$548,800 +3.6%
    2018$6,442 -14.2%$529,733 +1.8%
    2017$7,504 $520,200 +3.6%
    2016-- $502,333 +3.7%
    2015-- $484,467 +3.8%
    2014-- $466,600
    2013-- $466,600
    2012-- $466,600 -14.2%
    2011-- $543,700 0%
    2010-- $543,740
    2009-- $543,740 -5.8%
    2008-- $577,390 +13.1%
    2007-- $510,600 +15%
    2006-- $443,810 +17.7%
    2005-- $377,020 +7.8%
    2004-- $349,602 +8.5%
    2003-- $322,186 +9.3%
    2002-- $294,770 +368.4%
    2001-- $62,932 +163%
    2000-- $23,930

    Find assessor info on the county website

    Neighborhood: 21043

    Nearby schools

    GreatSchools rating
    Schools provided by the listing agent
    • Elementary: ILCHESTER
    • Middle: BONNIE BRANCH
    • High: HOWARD
    • District: HOWARD COUNTY PUBLIC SCHOOL SYSTEM

    Source: The MLS. This data may not be complete. We recommend contacting the local school district to confirm school assignments for this home.

    Get a cash offer in 3 minutes
    Find out how much your home could sell for in as little as 3 minutes with a no-obligation cash offer.
    Estimated market value
    $911,500
    Get a cash offer in 3 minutes
    Find out how much your home could sell for in as little as 3 minutes with a no-obligation cash offer.
    Estimated market value
    $911,500