One or more photo(s) has been virtually staged. OFFERING $5,000 SELLER CONCESSION TOWARD BUYER'S CLOSING COST!!!***PACK YOUR BAGS AND ENJOY MAINTENANCE-FREE LIVING IN THE GATED VILLAGE OF PIMLICO WITHIN THE HIGHLY SOUGHT-AFTER LEXINGTON OAKS GOLF COMMUNITY!*** This beautifully maintained, PARTIALLY FURNISHED, and move-in ready Home, comes with BRAND-NEW AC & WATER HEATER (2025), HIGH-END WINDOWS all throughout (2023), and a NEWER ROOF (2021)—offering peace of mind from day one. Designed for both entertaining and privacy, the spacious SPLIT FLOOR PLAN welcomes you through a charming side porch. Just off the entrance, a VERSATILE LARGE FLEX ROOM with elegant French doors offers endless possibilities—it can serve as a Home Office, Formal Living Room, Bonus Space, or even a 3rd Bedroom. At the heart of the home, the well-appointed kitchen features SOLID WOOD cabinetry, GRANITE countertops, a breakfast bar, and a cozy breakfast nook, all flowing seamlessly into the Living Room with soaring VOLUME CEILINGS — the perfect space to relax or gather with loved ones. The owner’s suite is a true retreat, complete with a large walk-in closet, dual sinks, and a walk-in shower. On the opposite side of the home, a guest bedroom and adjacent full bath provide comfort and privacy for visitors. Step outside to your SCREENED-IN LANAI, where you can unwind and enjoy tranquil views of the beautifully landscaped surroundings. Best of all, this MAINTENANCE-FREE SUBDIVISION includes LAWN CARE, ROOF REPLACEMENT, EXTERIOR PAINT, DRIVEWAY & SIDEWALK PRESSURE WASHING and TRASH PICKUP, so you can spend more time enjoying Life! Just a short stroll from your private subdivision pool, you’ll also have access to Lexington Oaks' premier amenities, including a Clubhouse, 24-hour Fitness center, resort-style heated Pool, Splash Pad, Playgrounds, Basketball courts, Tennis courts (doubled as Pickleball courts), beach Volleyball, and Soccer fields—all connected by scenic walking trails. Love Golf? Tee off at the 18-hole Lexington Oaks Golf Course, then grab a bite at Omari’s Bar & Grill. Conveniently located near I-75/I-275, top-rated schools, shopping, dining, and medical facilities—including The Grove, Tampa Premium Outlets, Shops at Wiregrass, AdventHealth, BayCare, the upcoming Orlando Health Hospital, and Johns Hopkins Children’s Hospital—this home truly offers the best of comfort, convenience, and community living. Don’t miss this incredible opportunity—schedule your private tour today before it’s gone!
Sold for $355,000
$355,000
5210 GATO DEL SOL CIRCLE, WESLEY CHAPEL, FL 33544
3beds
1,685sqft
Single Family Residence
Built in 2002
4,753 Square Feet Lot
$343,200 Zestimate®
$211/sqft
$2,230 Estimated rent
Home value
$343,200
$309,000 - $381,000
$2,230/mo
Zestimate® history
Owner options
List your home for rent
$2,230/mo
Rent Zestimate®
Find your next renter with Zillow Rental Manager. Plus, with online applications, you can quickly screen prospective tenants – for free.
$2,230/mo
Rent Zestimate®
Refinance and save
$2,708/mo
Est. payment
Refinancing to a lower rate could help reduce your monthly payments and save thousands over the life of the loan.
$2,708/mo
Est. payment
Explore your selling options
Work with a Zillow partner agent
Leverage their expertise and Zillow's premium Showcase listings to get your home seen by more buyers.
Get startedList with your own agent
Get your home in front of millions of buyers by listing it on Zillow.
Learn how to do itSell it yourself
Take full control of how buyers see your home on Zillow by listing For Sale by Owner (FSBO).
List your homeWhat's special
Screened-in lanai
Zillow last checked:
Listing updated:
Listed by:
Johane Bucaille, PLLC 813-701-8787,
COLDWELL BANKER REALTY 813-977-3500
Bought with:
Tori Elvir, 3447456
RE/MAX METRO
Source: Stellar MLS,MLS#: TB8358221 Originating MLS: Suncoast Tampa
Originating MLS: Suncoast Tampa
Facts & features
Interior
Bedrooms & bathrooms
- Bedrooms: 3
- Bathrooms: 2
- Full bathrooms: 2
Rooms
- Room types: Breakfast Room Separate, Utility Room
Primary bedroom
- Features: Ceiling Fan(s), En Suite Bathroom, Walk-In Closet(s)
- Level: First
- Area: 221 Square Feet
- Dimensions: 13x17
Bedroom 2
- Features: Built-in Closet
- Level: First
- Area: 144 Square Feet
- Dimensions: 12x12
Bedroom 3
- Features: Ceiling Fan(s), No Closet
- Level: First
- Area: 252 Square Feet
- Dimensions: 14x18
Primary bathroom
- Features: Dual Sinks, Multiple Shower Heads, Rain Shower Head, Shower No Tub, Linen Closet
- Level: First
- Area: 84 Square Feet
- Dimensions: 6x14
Dining room
- Level: First
- Area: 110 Square Feet
- Dimensions: 10x11
Kitchen
- Features: Breakfast Bar, Pantry, Granite Counters
- Level: First
- Area: 168 Square Feet
- Dimensions: 8x21
Living room
- Features: Ceiling Fan(s)
- Level: First
- Area: 294 Square Feet
- Dimensions: 14x21
Heating
- Central, Electric
Cooling
- Central Air
Appliances
- Included: Dishwasher, Disposal, Dryer, Electric Water Heater, Microwave, Range, Refrigerator, Washer, Water Softener
- Laundry: Inside, Laundry Room
Features
- Accessibility Features, Ceiling Fan(s), Eating Space In Kitchen, High Ceilings, L Dining, Open Floorplan, Primary Bedroom Main Floor, Solid Wood Cabinets, Split Bedroom, Stone Counters, Thermostat, Vaulted Ceiling(s), Walk-In Closet(s)
- Flooring: Carpet, Luxury Vinyl, Tile
- Doors: Sliding Doors
- Windows: Blinds, Double Pane Windows, Drapes, Rods, Window Treatments
- Has fireplace: No
Interior area
- Total structure area: 2,220
- Total interior livable area: 1,685 sqft
Property
Parking
- Total spaces: 2
- Parking features: Garage - Attached
- Attached garage spaces: 2
Features
- Levels: One
- Stories: 1
- Patio & porch: Covered, Porch, Rear Porch, Screened
- Exterior features: Irrigation System, Private Mailbox, Rain Gutters
- Pool features: Gunite, In Ground
Lot
- Size: 4,753 Square Feet
- Features: In County, Unincorporated
Details
- Parcel number: 1926100060026000230
- Zoning: MPUD
- Special conditions: None
Construction
Type & style
- Home type: SingleFamily
- Architectural style: Contemporary
- Property subtype: Single Family Residence
Materials
- Block, Stucco
- Foundation: Slab
- Roof: Shingle
Condition
- New construction: No
- Year built: 2002
Details
- Builder model: MAGNOLIA
- Builder name: PULTE
Utilities & green energy
- Sewer: Public Sewer
- Water: Public
- Utilities for property: BB/HS Internet Available, Electricity Connected, Public, Sewer Connected, Underground Utilities, Water Connected
Green energy
- Energy efficient items: Windows
- Indoor air quality: No Smoking-Interior Buildg, No/Low VOC Cabinets/Counters, No/Low VOC Paint/Finish
Community & HOA
Community
- Features: Association Recreation - Owned, Clubhouse, Deed Restrictions, Fitness Center, Gated Community - No Guard, Golf Carts OK, Golf, Park, Playground, Pool, Racquetball, Sidewalks, Tennis Court(s)
- Security: Fire Sprinkler System, Gated Community, Security System, Smoke Detector(s)
- Pet fee: $0 monthly
- Subdivision: LEXINGTON OAKS VILLAGE 25 26
HOA
- Has HOA: Yes
- Amenities included: Basketball Court, Clubhouse, Fitness Center, Gated, Park, Pickleball Court(s), Playground, Pool, Recreation Facilities, Tennis Court(s), Trail(s)
- Services included: Common Area Taxes, Community Pool, Reserve Fund, Maintenance Structure, Maintenance Grounds, Manager, Pool Maintenance, Private Road, Recreational Facilities
- HOA fee: $277 monthly
- HOA name: PIMLICO HOA / Greenacre / Tiffany Sullivan
- HOA phone: 813-936-4144
- Second HOA name: LEXINGTON OAKS
- Second HOA phone: 866-473-2573
Location
- Region: Wesley Chapel
Financial & listing details
- Price per square foot: $211/sqft
- Tax assessed value: $300,190
- Annual tax amount: $3,305
- Date on market: 3/6/2025
- Cumulative days on market: 47 days
- Listing terms: Conventional,FHA,VA Loan
- Ownership: Fee Simple
- Total actual rent: 0
- Electric utility on property: Yes
- Road surface type: Paved, Asphalt
Price history
| Date | Event | Price |
|---|---|---|
| 5/22/2025 | Sold | $355,000-4%$211/sqft |
Source:  Stellar MLS #TB8358221 Report a problem Stellar MLS #TB8358221 Report a problem | ||
| 4/22/2025 | Pending sale | $369,800$219/sqft |
Source: Stellar MLS #TB8358221 Report a problem | ||
| 4/12/2025 | Price change | $369,8000%$219/sqft |
Source: Stellar MLS #TB8358221 Report a problem | ||
| 3/23/2025 | Price change | $369,900-1.3%$220/sqft |
Source: Stellar MLS #TB8358221 Report a problem | ||
| 3/6/2025 | Listed for sale | $374,900+116.4%$222/sqft |
Source: Stellar MLS #TB8358221 Report a problem | ||
| 7/31/2014 | Sold | $173,250-2.7%$103/sqft |
Source: Stellar MLS #T2632861 Report a problem | ||
| 6/2/2014 | Listed for sale | $178,000-22.3%$106/sqft |
Source: SFL Investment Group, LLC dba Keller Williams Realty New Tampa #T2632861 Report a problem | ||
| 6/30/2005 | Sold | $229,000+35.2%$136/sqft |
Source: Stellar MLS #T2102066 Report a problem | ||
| 10/2/2002 | Sold | $169,400$101/sqft |
Source: Public Record Report a problem | ||
Public tax history
| Year | Property taxes | Tax assessment |
|---|---|---|
| 2024 | $3,305 +5.4% | $159,000 |
| 2023 | $3,137 +12.2% | $159,000 +3% |
| 2022 | $2,795 +2.6% | $154,370 +6.1% |
| 2021 | $2,724 +0.6% | $145,520 +1.4% |
| 2020 | $2,709 +1.7% | $143,520 +2.3% |
| 2019 | $2,663 | $140,300 +1.9% |
| 2018 | $2,663 +1.8% | $137,684 |
| 2017 | $2,614 -0.2% | $137,684 +4.2% |
| 2016 | $2,619 +2% | $132,078 +0.7% |
| 2015 | $2,567 -14.9% | $131,160 +0.4% |
| 2014 | $3,015 | $130,669 +25.1% |
| 2013 | -- | $104,442 +6.2% |
| 2012 | -- | $98,313 -23.7% |
| 2011 | -- | $128,850 +1.5% |
| 2010 | -- | $126,981 -8.8% |
| 2009 | -- | $139,301 -21.1% |
| 2008 | -- | $176,582 -9.8% |
| 2007 | -- | $195,685 -2.6% |
| 2006 | -- | $200,964 +58.6% |
| 2005 | -- | $126,725 +11.8% |
| 2004 | -- | $113,394 +8.2% |
| 2003 | -- | $104,791 +389.9% |
| 2002 | -- | $21,389 |
Find assessor info on the county website
Neighborhood: 33544
Nearby homes
- $342,4003 bd2 ba1.7k sqft5212 Gato Del Sol Cir, Zephyrhills, FL 33544Off Market
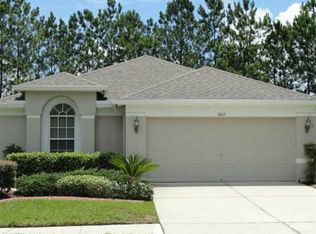
- $307,600-- bd2 ba1.4k sqft5208 Gato Del Sol Cir, Zephyrhills, FL 33544Off Market
- $316,0003 bd2 ba1.6k sqft5214 Gato Del Sol Cir, Zephyrhills, FL 33544Off Market
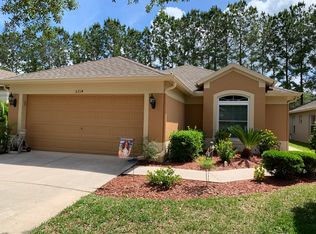
- $339,4003 bd2 ba1.6k sqft5206 Gato Del Sol Cir, Zephyrhills, FL 33544Off Market
- $347,5003 bd2 ba1.7k sqft5212 Gato Del Sol Cir, Wesley Chapel, FL 33544Off Market
- $333,8003 bd2 ba1.7k sqft5114 Gato Del Sol Cir, Zephyrhills, FL 33544Off Market
- $333,0002 bd2 ba1.6k sqft5116 Gato Del Sol Cir, Zephyrhills, FL 33544Sold
- $307,5003 bd2 ba1.4k sqft5112 Gato Del Sol Cir, Zephyrhills, FL 33544Off Market
Nearby schools
GreatSchools rating
- 7/10Veterans Elementary SchoolGrades: PK-5Distance: 1.4 mi
- 6/10Cypress Creek Middle SchoolGrades: 6-8Distance: 4.7 mi
- 5/10Cypress Creek High SchoolGrades: 9-12Distance: 4.8 mi
Get a cash offer in 3 minutes
Find out how much your home could sell for in as little as 3 minutes with a no-obligation cash offer.
Estimated market value
$343,200
Get a cash offer in 3 minutes
Find out how much your home could sell for in as little as 3 minutes with a no-obligation cash offer.
Estimated market value
$343,200
- Florida
- Pasco County
- Wesley Chapel
- 33544
- 5210 GATO DEL SOL CIRCLE
Nearby cities
Nearby neighborhoods
Nearby zip codes
Other Wesley Chapel Topics
