MOVE IN TODAY!! Pull up the Moving Truck and enjoy this new home!Don’t miss this immaculate, energy-efficient home in the highly desirable Tulip Hills community—perfectly located just minutes from I-40, local shopping, and vibrant downtown Nashville! This beautifully maintained home features a spacious open-concept layout with a large kitchen designed for both function and style. Enjoy granite countertops, crown molding, a chic tile backsplash, and a generous eat-at island—ideal for entertaining. The kitchen also boasts stainless steel appliances, including the refrigerator, and washer and dryer will remain. Thoughtful upgrades continue throughout the home with plush, upgraded carpet padding in all carpeted areas and elegant wood blinds on every window. The private primary suite offers a spacious walk-in closet and a spa-like en-suite bath featuring double vanities, quartz countertops, and a large walk-in shower. The second bedroom is equally impressive, complete with its own walk-in closet and a full en-suite bath—perfect for guests or roommates. Outside, unwind on the cozy patio and enjoy the convenience of an exterior storage closet. This home is better than new and truly move-in ready today! Schedule your showing before it's gone!
Closed
$305,000
5210 Gladecress Ln, Hermitage, TN 37076
2beds
1,209sqft
Horizontal Property Regime - Attached, Residential
Built in 2025
435 Square Feet Lot
$304,000 Zestimate®
$252/sqft
$1,957 Estimated rent
Home value
$304,000
$289,000 - $322,000
$1,957/mo
Zestimate® history
Owner options
List your home for rent
$1,957/mo
Rent Zestimate®
Find your next renter with Zillow Rental Manager. Plus, with online applications, you can quickly screen prospective tenants – for free.
$1,957/mo
Rent Zestimate®
Refinance and save
$1,939/mo
Est. payment
Refinancing to a lower rate could help reduce your monthly payments and save thousands over the life of the loan.
$1,939/mo
Est. payment
Explore your selling options
Work with a Zillow partner agent
Leverage their expertise and Zillow's premium Showcase listings to get your home seen by more buyers.
Get startedList with your own agent
Get your home in front of millions of buyers by listing it on Zillow.
Learn how to do itSell it yourself
Take full control of how buyers see your home on Zillow by listing For Sale by Owner (FSBO).
List your homeWhat's special
Generous eat-at islandSpacious walk-in closetStainless steel appliancesSpacious open-concept layoutLarge kitchenExterior storage closetCozy patio
Zillow last checked:
Listing updated:
Listed by:
Anita Tate 615-604-6670,
RE/MAX West Main Realty
Bought with:
Sam Milik, 330230
Paradise Realtors, LLC
Source: RealTracs MLS as distributed by MLS GRID,MLS#: 2887190
Facts & features
Interior
Bedrooms & bathrooms
- Bedrooms: 2
- Bathrooms: 3
- Full bathrooms: 2
- 1/2 bathrooms: 1
Heating
- Central, ENERGY STAR Qualified Equipment, Electric
Cooling
- Central Air
Appliances
- Included: Electric Oven, Trash Compactor, Dishwasher, Dryer, ENERGY STAR Qualified Appliances, Microwave, Refrigerator, Stainless Steel Appliance(s), Washer
- Laundry: Electric Dryer Hookup, Washer Hookup
Features
- Ceiling Fan(s), Pantry, Walk-In Closet(s)
- Flooring: Carpet, Laminate, Tile
- Basement: None
Interior area
- Total structure area: 1,209
- Total interior livable area: 1,209 sqft
- Finished area above ground: 1,209
Property
Parking
- Total spaces: 1
- Parking features: Assigned
- Uncovered spaces: 1
Features
- Levels: Two
- Stories: 2
- Patio & porch: Porch, Covered, Patio
- Pool features: Association
Lot
- Size: 435 Square Feet
- Features: Level
- Topography: Level
Details
- Parcel number: 086160A05700CO
- Special conditions: Standard
- Other equipment: Air Purifier
Construction
Type & style
- Home type: SingleFamily
- Property subtype: Horizontal Property Regime - Attached, Residential
- Attached to another structure: Yes
Materials
- Fiber Cement, Brick
- Roof: Shingle
Condition
- New construction: No
- Year built: 2025
Utilities & green energy
- Sewer: Public Sewer
- Water: Public
- Utilities for property: Electricity Available, Water Available, Underground Utilities
Green energy
- Green verification: ENERGY STAR Certified Homes
- Energy efficient items: HVAC, Windows
- Water conservation: Low-Flow Fixtures
Community & HOA
Community
- Security: Smoke Detector(s)
- Subdivision: Tulip Hills
HOA
- Has HOA: Yes
- Amenities included: Dog Park, Pool, Underground Utilities
- Services included: Maintenance Grounds, Insurance, Recreation Facilities
- HOA fee: $138 monthly
- Second HOA fee: $250 one time
Location
- Region: Hermitage
Financial & listing details
- Price per square foot: $252/sqft
- Tax assessed value: $139,100
- Annual tax amount: $365
- Date on market: 5/16/2025
- Electric utility on property: Yes
Price history
| Date | Event | Price |
|---|---|---|
| 9/25/2025 | Sold | $305,000-1.3%$252/sqft |
Source:  RealTracs MLS as distributed by MLS GRID #2887190 Report a problem RealTracs MLS as distributed by MLS GRID #2887190 Report a problem | ||
| 9/20/2025 | Pending sale | $309,000$256/sqft |
Source: RealTracs MLS as distributed by MLS GRID #2887190 Report a problem | ||
| 7/26/2025 | Contingent | $309,000$256/sqft |
Source: RealTracs MLS as distributed by MLS GRID #2887190 Report a problem | ||
| 6/3/2025 | Price change | $309,000-1.9%$256/sqft |
Source: RealTracs MLS as distributed by MLS GRID #2887190 Report a problem | ||
| 5/16/2025 | Listed for sale | $315,000$261/sqft |
Source: RealTracs MLS as distributed by MLS GRID #2887190 Report a problem | ||
Public tax history
| Year | Property taxes | Tax assessment |
|---|---|---|
| 2025 | $967 +164.9% | $34,775 +178.2% |
| 2024 | $365 | $12,500 |
| 2023 | -- | -- |
Find assessor info on the county website
Neighborhood: 37076
Nearby homes
- $303,640-- bd-- ba-- sqft5208 Gladecress Ln, Hermitage, TN 37076Sold
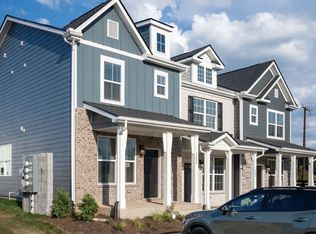
- $--2 bd3 ba1.2k sqft5208 Gladecress Ln #5208, Hermitage, TN 37076Off Market
- $328,4902 bd2 ba1.2k sqft5212 Gladecress Ln, Hermitage, TN 37076Sold
- $299,9902 bd2 ba1.2k sqft5206 Gladecress Ln, Hermitage, TN 37076Sold
- $303,9902 bd2 ba1.2k sqft5204 Gladecress Ln, Hermitage, TN 37076Sold
- $335,7802 bd2 ba1.2k sqft5133 Dayflower Dr, Hermitage, TN 37076Sold
- $304,3002 bd2 ba1.2k sqft5202 Gladecress Ln, Hermitage, TN 37076Off Market
- $319,9902 bd3 ba1.2k sqft5131 Dayflower Dr LOT 54, Hermitage, TN 37076Sold
Nearby schools
GreatSchools rating
- 5/10Dodson Elementary SchoolGrades: PK-5Distance: 1.2 mi
- 5/10Dupont Tyler Middle SchoolGrades: 6-8Distance: 1.9 mi
- 3/10McGavock High SchoolGrades: 9-12Distance: 4.5 mi
Schools provided by the listing agent
- Elementary: Dodson Elementary
- Middle: DuPont Tyler Middle
- High: McGavock Comp High School
Source: RealTracs MLS as distributed by MLS GRID. This data may not be complete. We recommend contacting the local school district to confirm school assignments for this home.
Get a cash offer in 3 minutes
Find out how much your home could sell for in as little as 3 minutes with a no-obligation cash offer.
Estimated market value
$304,000
Get a cash offer in 3 minutes
Find out how much your home could sell for in as little as 3 minutes with a no-obligation cash offer.
Estimated market value
$304,000
- Tennessee
- Davidson County
- Nashville
- 37076
- 5210 Gladecress Ln
Nearby cities
Nearby neighborhoods
Nearby zip codes
Other Nashville Topics
