Amazing VIEWS, Absolute SERENITY, Great LOCATION, Exceptional FLOORPLAN, and Backs to OPENSPACE with no neighbor to one side! Among the most sought-after models in the area. Pride in ownership is apparent as this meticulously maintained 3-year-old home offers gorgeous, engineered hardwood floors, tons of natural light, and a seamless, open flow throughout that is perfect for easy everyday living and great for entertaining. The main floor features an office/6th bedroom with French glass doors, a relaxing dining room, and very cozy and inviting family room complete with a gas fireplace. Enjoy the spacious gourmet kitchen with large center island, full accompaniment of stainless appliances (double ovens), wood expanded cabinetry with good size pantry, and slab granite countertops. The kitchen spills out to the covered deck from sliding glass doors offering the perfect blend of serenity, outdoor living, and entertaining. The private fenced professionally landscaped yard provides ample space for gardening, play, and soaking up the open space that sits behind the home. Upstairs there are 4 bedrooms, 2 full baths, versatile loft, and laundry room (washer and dryer included). The primary bedroom boasts a five-piece ensuite bath and two sizable walk-in closets. The hallway bathroom has a tub, and tile flooring. The lower garden level basement has plenty of natural light and features a great room, large bedroom, ¾ bathroom and separate storage area. The three-car attached oversized garage comes with high ceilings. This home has 2 furnaces and 2 air conditioners for maximum efficiency. Closets have IKEA shelving/drawers installed. Close proximity to award-winning schools, Castle Rock, DTC, and I25. Enjoy nearby shopping, dining, parks, golf course, and miles of scenic walking/biking trails. Just Move-In, Relax, and Enjoy!
Sold for $830,000
$830,000
5210 Gray Wolf Lane, Castle Rock, CO 80104
6beds
4,436sqft
Single Family Residence
Built in 2022
5,140 Square Feet Lot
$817,800 Zestimate®
$187/sqft
$4,117 Estimated rent
Home value
$817,800
$777,000 - $859,000
$4,117/mo
Zestimate® history
Owner options
List your home for rent
$4,117/mo
Rent Zestimate®
Find your next renter with Zillow Rental Manager. Plus, with online applications, you can quickly screen prospective tenants – for free.
$4,117/mo
Rent Zestimate®
Refinance and save
$4,023/mo
Est. payment
Refinancing to a lower rate could help reduce your monthly payments and save thousands over the life of the loan.
$4,023/mo
Est. payment
Explore your selling options
Work with a Zillow partner agent
Leverage their expertise and Zillow's premium Showcase listings to get your home seen by more buyers.
Get startedList with your own agent
Get your home in front of millions of buyers by listing it on Zillow.
Learn how to do itSell it yourself
Take full control of how buyers see your home on Zillow by listing For Sale by Owner (FSBO).
List your homeWhat's special
Gas fireplaceAmazing viewsThree-car attached oversized garageLower garden level basementGreat roomCovered deckVersatile loft
Zillow last checked:
Listing updated:
Listed by:
Sue Butler 720-480-3614 suebutlermail@gmail.com,
Realty One Group Premier
Bought with:
Corey Martin, 40035378
Keller Williams DTC
Source: REcolorado as distributed by MLS GRID,MLS#: 6729993
Facts & features
Interior
Bedrooms & bathrooms
- Bedrooms: 6
- Bathrooms: 4
- Full bathrooms: 2
- 3/4 bathrooms: 1
- 1/2 bathrooms: 1
- Main level bathrooms: 1
- Main level bedrooms: 1
Primary bedroom
- Description: Bedroom #2. Two Generous Sized Closets With Ikea Closet Shelving And Drawers.
- Level: Upper
Bedroom
- Description: Bedroom #1 Or Private Study/Den Features French Glass Doors, Engineered Hardwood Flooring, Lots Of Natural Light.
- Level: Main
Bedroom
- Description: Bedroom #3. Ceiling Fan.
- Level: Upper
Bedroom
- Description: Bedroom #4 With Ikea Closet Shelving.
- Level: Upper
Bedroom
- Description: Bedroom #5 With Walk-In Closet.
- Level: Upper
Bedroom
- Description: Bedroom #6. Conforming Large Bedroom.
- Level: Basement
Primary bathroom
- Description: Soaking Tub, Double Sinks.
- Level: Upper
Bathroom
- Description: Tile Flooring And New Single Vanity.
- Level: Main
Bathroom
- Description: Double Vanity And Tile Flooring.
- Level: Upper
Bathroom
- Description: Tile Flooring.
- Level: Basement
Bonus room
- Description: Finished Garden Level Carpeted Basement. Plumbed For A Wet Bar.
- Level: Basement
Dining room
- Description: Ample Space For Hosting Family Gatherings.
- Level: Main
Family room
- Description: Hardwood Flooring And A Cozy Fireplace. Tv And Tv Mount Included. Wired For Surround Sound.
- Level: Main
Kitchen
- Description: Chef's Kitchen Outfitted With Island, Gas Cook Top, Slab Granite Countertops, Engineered Hardwood Flooring, Stainless Appliances, Double Oven, And Large Pantry.
- Level: Main
Laundry
- Description: Washer And Dryer Included. Window, Closet, Tile Flooring.
- Level: Upper
Loft
- Description: Large Area For Games Or Theatre Room.
- Level: Upper
Heating
- Forced Air
Cooling
- Central Air
Appliances
- Included: Cooktop, Dishwasher, Disposal, Double Oven, Dryer, Humidifier, Microwave, Refrigerator, Washer
Features
- Built-in Features, Ceiling Fan(s), Eat-in Kitchen, Entrance Foyer, Five Piece Bath, Granite Counters, High Ceilings, Kitchen Island, Open Floorplan, Pantry, Primary Suite, Radon Mitigation System, Smoke Free, Sound System, Walk-In Closet(s)
- Flooring: Carpet, Tile, Wood
- Windows: Double Pane Windows, Window Coverings, Window Treatments
- Basement: Bath/Stubbed,Daylight,Partial,Sump Pump
- Number of fireplaces: 1
- Fireplace features: Family Room, Gas, Gas Log
Interior area
- Total structure area: 4,436
- Total interior livable area: 4,436 sqft
- Finished area above ground: 3,067
- Finished area below ground: 1,174
Property
Parking
- Total spaces: 3
- Parking features: Concrete, Insulated Garage
- Attached garage spaces: 3
Features
- Levels: Two
- Stories: 2
- Patio & porch: Covered, Deck, Front Porch
- Exterior features: Garden
- Fencing: Full
Lot
- Size: 5,140 Square Feet
- Features: Greenbelt, Landscaped, Level, Open Space, Sprinklers In Front, Sprinklers In Rear
Details
- Parcel number: R0600607
- Special conditions: Standard
Construction
Type & style
- Home type: SingleFamily
- Architectural style: Traditional
- Property subtype: Single Family Residence
Materials
- Frame
- Foundation: Slab
- Roof: Composition
Condition
- Year built: 2022
Details
- Builder model: Seth
- Builder name: Richmond American Homes
Utilities & green energy
- Sewer: Public Sewer
- Water: Public
- Utilities for property: Cable Available, Electricity Connected, Internet Access (Wired), Natural Gas Connected
Community & HOA
Community
- Security: Carbon Monoxide Detector(s), Radon Detector, Smoke Detector(s), Video Doorbell
- Subdivision: Seasons At Cliffrose At Homestead
HOA
- Has HOA: Yes
- Amenities included: Clubhouse, Fitness Center, Park, Playground, Pool, Tennis Court(s), Trail(s)
- Services included: Recycling, Trash
- HOA fee: $86 monthly
- HOA name: Crystal Valley Ranch Master
- HOA phone: 720-633-9722
Location
- Region: Castle Rock
Financial & listing details
- Price per square foot: $187/sqft
- Tax assessed value: $820,599
- Annual tax amount: $3,710
- Date on market: 2/14/2025
- Listing terms: Cash,Conventional,FHA,VA Loan
- Exclusions: Exclusions: Seller's Personal Property, Workbench In Garage. - Inclusions: Kitchen Appliances, Window Coverings, Tv And Mount In Family Room, Washer And Dryer, Ikea Built-Ins In All Closets, Shelving In Basement Storage Room, And Refrigerator In Garage.
- Ownership: Individual
- Electric utility on property: Yes
Price history
| Date | Event | Price |
|---|---|---|
| 3/27/2025 | Sold | $830,000-2.4%$187/sqft |
Source:  REcolorado as distributed by MLS GRID #6729993 Report a problem REcolorado as distributed by MLS GRID #6729993 Report a problem | ||
| 3/4/2025 | Pending sale | $850,000$192/sqft |
Source: REcolorado as distributed by MLS GRID #6729993 Report a problem | ||
| 2/14/2025 | Listed for sale | $850,000+9.9%$192/sqft |
Source: REcolorado as distributed by MLS GRID #6729993 Report a problem | ||
| 5/11/2022 | Sold | $773,700-1.4%$174/sqft |
Source: Public Record Report a problem | ||
| 8/22/2021 | Price change | $784,676-0.4%$177/sqft |
Source: Richmond Homes #2829542 Report a problem | ||
| 7/1/2021 | Price change | $787,676+0.1%$178/sqft |
Source: Richmond Homes #2829542 Report a problem | ||
| 6/19/2021 | Price change | $786,925-0.3%$177/sqft |
Source: Richmond Homes #2829542 Report a problem | ||
| 5/26/2021 | Listed for sale | $788,976$178/sqft |
Source: Richmond Homes Report a problem | ||
Public tax history
| Year | Property taxes | Tax assessment |
|---|---|---|
| 2025 | $4,032 +8.7% | $51,290 -2.6% |
| 2024 | $3,710 +229.4% | $52,670 -0.9% |
| 2023 | $1,126 -54.7% | $53,170 +252.4% |
| 2022 | $2,484 | $15,090 -31.6% |
| 2021 | -- | $22,060 +47.9% |
| 2020 | $1,785 +1215% | $14,920 +112.5% |
| 2019 | $136 0% | $7,020 |
| 2018 | $136 | -- |
Find assessor info on the county website
Neighborhood: 80104
Nearby homes
- $769,1005 bd3 ba3.7k sqft5188 Gray Wolf Ln, Castle Rock, CO 80104Off Market
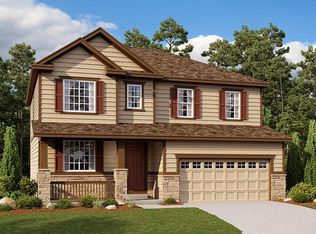
- $720,8005 bd3 ba3k sqft5174 Gray Wolf Ln, Castle Rock, CO 80104Off Market
- $601,5004 bd3 ba2.4k sqft5205 Gray Wolf Ln, Castle Rock, CO 80104Off Market
- $756,3005 bd3 ba4.2k sqft5152 Gray Wolf Ln, Castle Rock, CO 80104Off Market
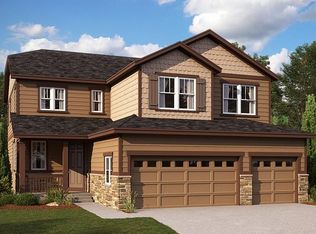
- $563,4003 bd3 ba2.4k sqft5247 Gray Wolf Ln, Castle Rock, CO 80104Off Market
- $635,0004 bd4 ba3.6k sqft5223 Gray Wolf Ln, Castle Rock, CO 80104Sold
- $703,3005 bd3 ba3.8k sqft5165 Gray Wolf Ln, Castle Rock, CO 80104Off Market
- $608,6005 bd3 ba2.7k sqft5265 Gray Wolf Ln, Castle Rock, CO 80104Off Market
Nearby schools
GreatSchools rating
- 6/10Rock Ridge Elementary SchoolGrades: PK-6Distance: 3.4 mi
- 5/10Mesa Middle SchoolGrades: 6-8Distance: 3.9 mi
- 7/10Douglas County High SchoolGrades: 9-12Distance: 4.5 mi
Schools provided by the listing agent
- Elementary: South Ridge
- Middle: Mesa
- High: Douglas County
- District: Douglas RE-1
Source: REcolorado as distributed by MLS GRID. This data may not be complete. We recommend contacting the local school district to confirm school assignments for this home.
Get a cash offer in 3 minutes
Find out how much your home could sell for in as little as 3 minutes with a no-obligation cash offer.
Estimated market value
$817,800
Get a cash offer in 3 minutes
Find out how much your home could sell for in as little as 3 minutes with a no-obligation cash offer.
Estimated market value
$817,800
- Colorado
- Douglas County
- Castle Rock
- 80104
- 5210 Gray Wolf Lane
Nearby cities
Nearby neighborhoods
Nearby zip codes
Other Castle Rock Topics
