Skip main navigation
Off market
  • $640,000

    5210 Hayloft Ct #9, Frederick, MD 21703

    4beds
    --baths
    3,336sqft
    Single Family Residence
    Built in 1986
    1.4 Acres Lot
    $640,000 Zestimate®
    $192/sqft
    $3,220 Estimated rent

    Home value

    $640,000

    $595,000 - $691,000

    $3,220/mo

    Zestimate® history
    Loading
    Loading...

    Owner options

    List your home for rent

    $3,220/mo

    Rent Zestimate®

    Find your next renter with Zillow Rental Manager. Plus, with online applications, you can quickly screen prospective tenants – for free.

    Learn more

    $3,220/mo

    Rent Zestimate®

    Refinance and save

    $3,908/mo

    Est. payment

    Refinancing to a lower rate could help reduce your monthly payments and save thousands over the life of the loan.

    See today's rates

    $3,908/mo

    Est. payment

    Explore your selling options

    Work with a Zillow partner agent

    Leverage their expertise and Zillow's premium Showcase listings to get your home seen by more buyers.

    Get started

    List with your own agent

    Get your home in front of millions of buyers by listing it on Zillow.

    Learn how to do it

    Sell it yourself

    Take full control of how buyers see your home on Zillow by listing For Sale by Owner (FSBO).

    List your home

    What's special

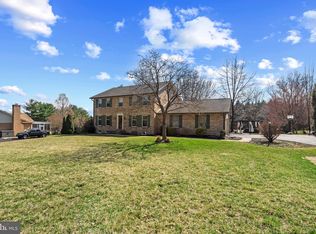
    This brick home on a 1.4 acre lot in sought-after Hillside Estates with no HOA and no city taxes was completely remodeled in 2016 including the roof, garage doors, front door and windows. The main and upper levels of the home are all hardwood.... there is only carpet in the lower level which is great for those with allergies or pets. You'll love the gourmet kitchen with two convection ovens, granite counter tops, island, 5-burner gas cooktop, double sink and wet bar area. A large mudroom/laundry room is off of the 2-car garage and the living room has beautiful built-in shelving and both the living room and dining rooms have crown molding. The owners' suite is spacious and has a luxury bath with beautifully tiled 7' x 5' shower with dual controls and a walk-in closet. The 3 secondary bedrooms are all large and have closet organizers. Go down to the lower level where you'll find a large recreation room, a flex room that could be used as an office, exercise room, craft room, bedroom, etc. and a large storage room for all of your goodies. There is also a full bath with beautifully tiled shower and a walk-in closet. Walk out from this level to the back yard complete with multi-level deck, hot tub, in-ground pool and fenced yard. The lot line goes way past the fenced pool area! Easy commuter access to Rts. 15/340/40/70/270! This one is a 10! Better get here quick before someone else gets to call it home!

    This property is off market, which means it's not currently listed for sale or rent on Zillow. This may be different from what's available on other websites or public sources.

    Zillow last checked:

    Listing updated:

    Source: HomeServices Property Management,MLS#: MDFR2039670MLS Logo

    Facts & features

    Interior

    Bedrooms & bathrooms
    • Bedrooms: 4
    • Full bathrooms: 3
    • 1/2 bathrooms: 1
    Heating
    • Heat Pump(s)
    Cooling
    • Central A/C
    Appliances
    • Included: Cooktop, Microwave, Oven - Wall, Refrigerator, Dishwasher, Dryer, Washer, Water Heater
    Features
    • Attic, Carpet, Chair Railings, Crown Moldings, Kitchen - Island, Kitchen - Gourmet, Wood Floors, Upgraded Countertops, Tub Shower, Stall Shower, Ceiling Fan(s)
    • Basement: Connecting Stairway,Partially Finished,Walkout Level,Outside Entrance
    • Number of fireplaces: 1
    Interior area
    • Total interior livable area: 3,336 sqft

    Property

    Parking
    • Parking features: Attached Garage, Driveway, Additional Storage Area, Garage - Side Entry, Garage Door Opener
    • Has uncovered spaces: Yes
    Features
    • Exterior features: Hot Tub
    Lot
    • Size: 1.4 Acres

    Construction

    Type & style
    • Home type: SingleFamily
    • Architectural style: Detached
    • Property subtype: Single Family Residence
    Materials
    • Brick
    • Roof: Architectural Shingle
    Condition
    • New construction: No
    • Year built: 1986

    Utilities & green energy

    • Sewer: Septic Exists
    • Water: Well

    Community & HOA

    Community
    • Subdivision: Hillside Estates
    Location
    • Region: Frederick

    Financial & listing details

    • Price per square foot: $192/sqft
    • Annual tax amount: $5,486
    • Date on market: 9/28/2023
    • Ownership: Fee Simple

    Price history

    Price history is unavailable.

    Public tax history

    Tax history is unavailable.

    Neighborhood: 21703

    Nearby schools

    GreatSchools rating
    Schools provided by the listing agent
    • Elementary: Tuscarora
    • Middle: Ballenger Creek
    • High: Tuscarora
    • District: Frederick County Public Schools

    Source: HomeServices Property Management. This data may not be complete. We recommend contacting the local school district to confirm school assignments for this home.

    Get a cash offer in 3 minutes
    Find out how much your home could sell for in as little as 3 minutes with a no-obligation cash offer.
    Estimated market value
    $640,000
    Get a cash offer in 3 minutes
    Find out how much your home could sell for in as little as 3 minutes with a no-obligation cash offer.
    Estimated market value
    $640,000