Skip main navigation
Closed
  • $228,000

    5210 Hilltop Dr, Wonder Lake, IL 60097

    2beds
    780sqft
    Single Family Residence
    Built in ----
    4,900 Square Feet Lot
    $228,200 Zestimate®
    $292/sqft
    $1,635 Estimated rent

    Home value

    $228,200

    $217,000 - $240,000

    $1,635/mo

    Zestimate® history
    Loading
    Loading...

    Owner options

    List your home for rent

    $1,635/mo

    Rent Zestimate®

    Find your next renter with Zillow Rental Manager. Plus, with online applications, you can quickly screen prospective tenants – for free.

    Learn more

    $1,635/mo

    Rent Zestimate®

    Refinance and save

    $2,007/mo

    Est. payment

    Refinancing to a lower rate could help reduce your monthly payments and save thousands over the life of the loan.

    See today's rates

    $2,007/mo

    Est. payment

    Explore your selling options

    Work with a Zillow partner agent

    Leverage their expertise and Zillow's premium Showcase listings to get your home seen by more buyers.

    Get started

    List with your own agent

    Get your home in front of millions of buyers by listing it on Zillow.

    Learn how to do it

    Sell it yourself

    Take full control of how buyers see your home on Zillow by listing For Sale by Owner (FSBO).

    List your home

    What's special

    Two comfortable bedroomsArtistic boho-inspired detailsNewer sidingCrown moldingKitchen features granite countertopsStunning wood-paneled wallsBeautifully remodeled bathroom
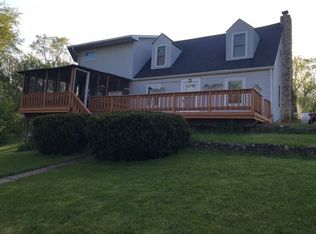
    Escape to your own creative retreat just blocks from Wonder Lake Beach! You'll feel like you're on vacation... This charming home with newer siding welcomes you with an expansive front porch that has a relaxed beach-house vibe, perfect for morning coffee or unwinding at the end of the day. Inside, you'll find two comfortable bedrooms and a beautifully remodeled bathroom. The kitchen features granite countertops, subway tile backsplash, while stunning wood-paneled walls, crown molding, and artistic boho-inspired details create a warm and distinctive atmosphere throughout. The inviting living room is anchored by a stone-surround fireplace insert (chimney-free), adding both character and comfort. Outside, lush gardens with perennials and native plants provide a peaceful setting for relaxation, entertaining, or simply enjoying nature (and counting the butterflies). Bursting with personality and creative energy, this unique home is the perfect place to slow down, recharge, and embrace your artistic side. Bring your boat, jet skis and snowmobile for year round vacation living (or bring your easel and just paint). Being sold "as-is". Seller is not aware of any issues. 1 hour from Chicago's North Shore. 10 minutes to McHenry's great shopping and 20 minutes to Lake Geneva.

    Zillow last checked:

    Listing updated:

    Listed by:

    Nely Piper, SRES (815)385-5505,

    Berkshire Hathaway HomeServices Starck Real Estate,

    Tatiyana Piper,

    Berkshire Hathaway HomeServices Starck Real Estate

    Bought with:

    Jamie Dusthimer

    Century 21 Integra

    Source: MRED as distributed by MLS GRID,MLS#: 12662700MLS Logo

    Facts & features

    Interior

    Bedrooms & bathrooms
    • Bedrooms: 2
    • Bathrooms: 1
    • Full bathrooms: 1
    Rooms
    • Room types: Den
    Primary bedroom
    • Features: Flooring (Wood Laminate)
    • Level: Main
    • Area: 132 Square Feet
    • Dimensions: 11X12
    Bedroom 2
    • Features: Flooring (Wood Laminate)
    • Level: Main
    • Area: 99 Square Feet
    • Dimensions: 9X11
    Den
    • Level: Basement
    • Area: 99 Square Feet
    • Dimensions: 9X11
    Kitchen
    • Features: Kitchen (Eating Area-Table Space), Flooring (Vinyl)
    • Level: Main
    • Area: 132 Square Feet
    • Dimensions: 12X11
    Living room
    • Features: Flooring (Wood Laminate), Window Treatments (All)
    • Level: Main
    • Area: 204 Square Feet
    • Dimensions: 12X17
    Heating
    • Natural Gas, Forced Air
    Cooling
    • None
    Appliances
    • Included: Range, Dishwasher, Refrigerator
    Features
    • 1st Floor Full Bath
    • Flooring: Laminate
    • Basement: Partially Finished,Exterior Entry,Egress Window,Partial
    • Attic: Unfinished
    • Number of fireplaces: 1
    • Fireplace features: Living Room
    Interior area
    • Total structure area: 0
    • Total interior livable area: 780 sqft

    Property

    Parking
    • Total spaces: 3
    • Parking features: Gravel, Driveway, Yes, Owned
    • Has uncovered spaces: Yes
    Accessibility
    • Accessibility features: No Disability Access
    Features
    • Stories: 1
    • Patio & porch: Deck, Patio
    Lot
    • Size: 4,900 Square Feet
    • Dimensions: 80 X 129
    • Features: Water Rights
    Details
    • Parcel number: 0906455037
    • Special conditions: None
    • Other equipment: Sump Pump

    Construction

    Type & style
    • Home type: SingleFamily
    • Architectural style: Ranch
    • Property subtype: Single Family Residence
    Materials
    • Frame
    • Foundation: Block
    • Roof: Asphalt
    Condition
    • New construction: No
    • Major remodel year: 2017

    Utilities & green energy

    • Electric: Circuit Breakers, 100 Amp Service
    • Sewer: Septic Tank
    • Water: Well

    Community & HOA

    Community
    • Features: Park, Water Rights
    • Security: Carbon Monoxide Detector(s)
    HOA
    • Has HOA: Yes
    • Services included: Lake Rights
    • HOA fee: $279 annually
    Location
    • Region: Wonder Lake

    Financial & listing details

    • Price per square foot: $292/sqft
    • Tax assessed value: $177,420
    • Annual tax amount: $2,282
    • Date on market: 5/30/2026
    • Listing terms: Conventional
    • Ownership: Fee Simple
    • Has irrigation water rights: Yes

    Price history

    DateEventPrice
    8/7/2026Sold$228,000+1.3%$292/sqft
    Source: MRED as distributed by MLS GRID #12662700 Report a problem
    5/31/2026Contingent$225,000$288/sqft
    Source: MRED as distributed by MLS GRID #12662700 Report a problem
    5/30/2026Listed for sale$225,000+87.5%$288/sqft
    Source: MRED as distributed by MLS GRID #12662700 Report a problem
    7/16/2018Sold$120,000-13%$154/sqft
    Source: MRED as distributed by MLS GRID #09950412 Report a problem
    6/28/2018Pending sale$137,900$177/sqft
    Source: RE/MAX Plaza #09950412 Report a problem
    5/15/2018Price change$137,900+2.2%$177/sqft
    Source: RE/MAX Plaza #09950412 Report a problem
    4/25/2018Price change$134,900-1.8%$173/sqft
    Source: CENTURY 21 Roberts and Andrews #09847564 Report a problem
    3/14/2018Price change$137,400-1.8%$176/sqft
    Source: CENTURY 21 Roberts and Andrews #09847564 Report a problem
    2/2/2018Listed for sale$139,900+399.6%$179/sqft
    Source: CENTURY 21 Roberts & Andrews #09847564 Report a problem
    9/30/2016Sold$28,000-49.1%$36/sqft
    Source: Public Record Report a problem
    11/15/2012Listing removed$55,000$71/sqft
    Source: Rolling Meadows - WEICHERT, REALTORS - Goodchild Homes #08142487 Report a problem
    8/23/2012Listed for sale$55,000+52.6%$71/sqft
    Source: Rolling Meadows - WEICHERT, REALTORS - Goodchild Homes #08142487 Report a problem
    10/1/2011Listing removed$36,050$46/sqft
    Source: RaMaur Inc DBA Goldtree Realty #07889608 Report a problem
    8/20/2011Listed for sale$36,050$46/sqft
    Source: Fannie Mae #07889608 Report a problem

    Public tax history

    YearProperty taxesTax assessment
    2025$2,283 -4.4%$59,140 +9%
    2024$2,388 -26.5%$54,262 +11.6%
    2023$3,249 -10.6%$48,613 +0.4%
    2022$3,634 +5.4%$48,427 +7.4%
    2021$3,449 +3.6%$45,099 +4.3%
    2020$3,328 $43,219 +14.6%
    2019-- $37,725 +340.8%
    2018$867 +1.5%$8,559 +6.5%
    2017$855 +104.6%$8,033 +7%
    2016$418 $7,507 +1.6%
    2013$418 $7,391 -70.9%
    2011-- $25,435 -27.8%
    2010-- $35,251 -7.2%
    2009-- $37,978 -1.4%
    2008-- $38,525 +13.2%
    2006-- $34,047 +8.4%
    2005$2,267 +12.2%$31,400 +6.9%
    2004$2,020 +12.8%$29,384 +3.8%
    2003$1,791 +2.6%$28,317 +4.8%
    2002$1,745 +11.4%$27,025 +15.9%
    2001$1,567 +22.5%$23,324 +3.4%
    2000$1,279 $22,555
    Find assessor info on the county website

    Neighborhood: 60097

    Nearby schools

    GreatSchools rating
    Schools provided by the listing agent
    • District: 36

    Source: MRED as distributed by MLS GRID. This data may not be complete. We recommend contacting the local school district to confirm school assignments for this home.

    Get a cash offer in 3 minutes
    Find out how much your home could sell for in as little as 3 minutes with a no-obligation cash offer.
    Estimated market value
    $228,200
    Get a cash offer in 3 minutes
    Find out how much your home could sell for in as little as 3 minutes with a no-obligation cash offer.
    Estimated market value
    $228,200