**This property will be offered at Public Auction on August 18, 2025 @ 6:00 PM. The listing price is the suggested opening bid only and in no way reflects the final sales price. $35,000 Deposit due on auction date. 2% transfer tax to be paid by the purchaser. Settlement on or before October 17, 2025.**Tucked into the hills of Welsh Mountain, this **elegant 3-bed, 2-bath retreat on 1.5 acres** delivers the country lifestyle you’ve been craving—yet keeps everyday conveniences within easy reach. Step inside to an inviting, open kitchen with breakfast bar, a sun-splashed dining room, and a living room anchored by a wood-burning fireplace. A finished basement with cold-cellar storage expands your entertaining and hobby space, while an **attached 2-car garage** makes arrivals effortless. Out back, summer dreams come to life: a **16' × 34' deck overlooks the in-ground salt-water pool**, vegetable garden, and pergola-shaded lounge area. Equestrians will love the **18' × 30' horse barn** with two stalls, feed room, and hay loft; hobbyists get a 10' × 16' garden shed plus an attached dog kennel. The home and barn are fully wired, the driveway is concrete, and efficient central air keeps the interior comfortable year-round.
Sold for $610,000
$610,000
5210 Honeysuckle Ln, New Holland, PA 17557
3beds
1,612sqft
Single Family Residence
Built in 1979
1.5 Acres Lot
$631,800 Zestimate®
$378/sqft
$1,833 Estimated rent
Home value
$631,800
$600,000 - $663,000
$1,833/mo
Zestimate® history
Owner options
List your home for rent
$1,833/mo
Rent Zestimate®
Find your next renter with Zillow Rental Manager. Plus, with online applications, you can quickly screen prospective tenants – for free.
$1,833/mo
Rent Zestimate®
Refinance and save
$3,941/mo
Est. payment
Refinancing to a lower rate could help reduce your monthly payments and save thousands over the life of the loan.
$3,941/mo
Est. payment
Explore your selling options
Work with a Zillow partner agent
Leverage their expertise and Zillow's premium Showcase listings to get your home seen by more buyers.
Get startedList with your own agent
Get your home in front of millions of buyers by listing it on Zillow.
Learn how to do itSell it yourself
Take full control of how buyers see your home on Zillow by listing For Sale by Owner (FSBO).
List your homeWhat's special
Two stallsIn-ground salt-water poolHay loftVegetable gardenPergola-shaded lounge areaFeed roomBreakfast bar
Zillow last checked:
Listing updated:
Listed by:
Chet Lapp 717-629-1928,
William Penn Real Estate Assoc
Bought with:
Unrepresented Buyer
Unrepresented Buyer Office
Source: Bright MLS,MLS#: PALA2072976
Facts & features
Interior
Bedrooms & bathrooms
- Bedrooms: 3
- Bathrooms: 2
- Full bathrooms: 1
- 1/2 bathrooms: 1
- Main level bathrooms: 2
- Main level bedrooms: 3
Basement
- Area: 0
Heating
- Heat Pump, Baseboard, Electric
Cooling
- Central Air, Electric
Appliances
- Included: Microwave, Cooktop, Dishwasher, Exhaust Fan, Oven/Range - Electric, Refrigerator, Stainless Steel Appliance(s), Water Heater, Electric Water Heater
- Laundry: Lower Level
Features
- Attic, Ceiling Fan(s), Kitchen Island, Pantry, Bathroom - Stall Shower
- Flooring: Carpet
- Doors: Sliding Glass, Storm Door(s)
- Windows: Screens
- Basement: Partially Finished
- Number of fireplaces: 1
- Fireplace features: Stone, Wood Burning
Interior area
- Total structure area: 1,612
- Total interior livable area: 1,612 sqft
- Finished area above ground: 1,612
Property
Parking
- Total spaces: 2
- Parking features: Garage Faces Side, Garage Door Opener, Inside Entrance, Built In, Attached, Driveway, Off Street
- Attached garage spaces: 2
- Has uncovered spaces: Yes
Accessibility
- Accessibility features: None
Features
- Levels: Multi/Split,One and One Half
- Stories: 1.5
- Patio & porch: Deck, Patio, Porch
- Exterior features: Lighting
- Has private pool: Yes
- Pool features: Private
- Fencing: Wood
Lot
- Size: 1.5 Acres
- Features: Cul-De-Sac, Front Yard, Landscaped, Wooded, Poolside, Rear Yard, SideYard(s)
Details
- Additional structures: Above Grade
- Parcel number: 5609271200000
- Zoning: RESIDENTIAL
- Special conditions: Auction
Construction
Type & style
- Home type: SingleFamily
- Property subtype: Single Family Residence
Materials
- Frame
- Foundation: Block
- Roof: Shingle
Condition
- New construction: No
- Year built: 1979
Utilities & green energy
- Sewer: On Site Septic
- Water: Well
Community & HOA
Community
- Subdivision: Honeysuckle Lane
HOA
- Has HOA: No
Location
- Region: New Holland
- Municipality: SALISBURY TWP
Financial & listing details
- Price per square foot: $378/sqft
- Tax assessed value: $243,100
- Annual tax amount: $4,669
- Date on market: 7/12/2025
- Listing agreement: Exclusive Right To Sell
- Listing terms: Cash,Conventional,FHA,VA Loan,USDA Loan
- Ownership: Fee Simple
Price history
| Date | Event | Price |
|---|---|---|
| 11/3/2025 | Sold | $610,000+56.4%$378/sqft |
Source:  Bright MLS #PALA2072976 Report a problem Bright MLS #PALA2072976 Report a problem | ||
| 3/4/2021 | Sold | $390,000+0%$242/sqft |
Source: Public Record Report a problem | ||
| 12/12/2020 | Pending sale | $389,900$242/sqft |
Source: Iron Valley Real Estate of Lancaster #PALA174936 Report a problem | ||
| 12/10/2020 | Listed for sale | $389,900$242/sqft |
Source: Iron Valley Real Estate of Lancaster #PALA174936 Report a problem | ||
Public tax history
| Year | Property taxes | Tax assessment |
|---|---|---|
| 2025 | $4,788 +2.5% | $243,100 |
| 2024 | $4,670 +3.3% | $243,100 |
| 2023 | $4,519 +2.1% | $243,100 |
| 2022 | $4,425 +1.3% | $243,100 +1.3% |
| 2021 | $4,367 +525.4% | $239,900 |
| 2020 | $698 -83.5% | $239,900 |
| 2019 | $4,220 +504.3% | $239,900 |
| 2018 | $698 -84.6% | $239,900 +16.3% |
| 2017 | $4,544 +0% | $206,200 |
| 2016 | $4,544 +29.4% | $206,200 |
| 2015 | $3,511 | $206,200 |
| 2014 | $3,511 | $206,200 |
| 2013 | -- | $206,200 |
| 2012 | -- | $206,200 |
| 2011 | -- | $206,200 |
| 2010 | -- | $206,200 |
| 2009 | -- | $206,200 |
| 2007 | -- | $206,200 |
| 2006 | -- | $206,200 |
| 2005 | -- | $206,200 +39.8% |
| 2004 | -- | $147,500 |
| 2003 | -- | $147,500 |
| 2002 | -- | $147,500 |
| 2000 | -- | $147,500 |
Find assessor info on the county website
Neighborhood: 17557
Nearby homes
- $412,1003 bd1 ba1k sqft5240 Honeysuckle Ln, New Holland, PA 17557Off Market
- $461,3004 bd2 ba1.3k sqft5260 Honeysuckle Ln, New Holland, PA 17557Off Market
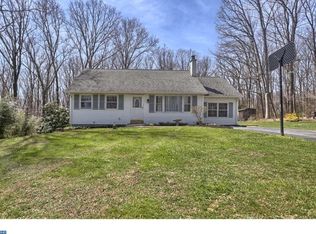
- $1,165,6004 bd2 ba2.8k sqft594 Springville Rd, New Holland, PA 17557Off Market
- $201,2001.6 Acres5200 Honeysuckle Ln, New Holland, PA 17557Off Market
- $423,0003 bd1 ba1k sqft610 Springville Rd, New Holland, PA 17557Off Market
- $469,9003 bd1 ba2.1k sqft616 Springville Rd, Gap, PA 17557Off Market
- $174,4003 bd1 ba1k sqft616 Springville Rd, New Holland, PA 17527Off Market
- $187,3003 bd1 ba1k sqft616 Springville Rd, Gap, PA 17527Off Market
Nearby schools
GreatSchools rating
- 6/10Salisbury El SchoolGrades: K-6Distance: 3.9 mi
- 6/10Pequea Valley Intermediate SchoolGrades: 7-8Distance: 4.1 mi
- 6/10Pequea Valley High SchoolGrades: 9-12Distance: 4.3 mi
Schools provided by the listing agent
- District: Pequea Valley
Source: Bright MLS. This data may not be complete. We recommend contacting the local school district to confirm school assignments for this home.


Get pre-qualified for a loan
At Zillow Home Loans, we can pre-qualify you in as little as 5 minutes with no impact to your credit score.An equal housing lender. NMLS #10287.
Sell for more on Zillow
Get a Zillow Showcase℠ listing at no additional cost and you could sell for .
$631,800
2% more
+$12,636
With Zillow Showcase(estimated)
$644,436
- Pennsylvania
- Lancaster County
- New Holland
- 17557
- 5210 Honeysuckle Ln
Nearby cities
Nearby zip codes
Other New Holland Topics
