Skip main navigation
Closed
  • $825,000

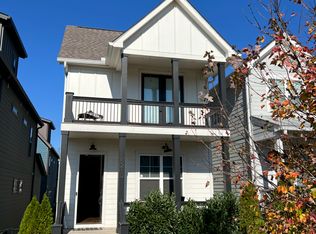
    5210 Indiana Ave, Nashville, TN 37209

    4beds
    2,380sqft
    Single Family Residence, Residential
    Built in 2019
    3,920 Square Feet Lot
    $817,600 Zestimate®
    $347/sqft
    $4,294 Estimated rent

    Home value

    $817,600

    $777,000 - $858,000

    $4,294/mo

    Zestimate® history
    Loading
    Loading...

    Owner options

    List your home for rent

    $4,294/mo

    Rent Zestimate®

    Find your next renter with Zillow Rental Manager. Plus, with online applications, you can quickly screen prospective tenants – for free.

    Learn more

    $4,294/mo

    Rent Zestimate®

    Refinance and save

    $4,806/mo

    Est. payment

    Refinancing to a lower rate could help reduce your monthly payments and save thousands over the life of the loan.

    See today's rates

    $4,806/mo

    Est. payment

    Explore your selling options

    Work with a Zillow partner agent

    Leverage their expertise and Zillow's premium Showcase listings to get your home seen by more buyers.

    Get started

    List with your own agent

    Get your home in front of millions of buyers by listing it on Zillow.

    Learn how to do it

    Sell it yourself

    Take full control of how buyers see your home on Zillow by listing For Sale by Owner (FSBO).

    List your home

    What's special

    Coming soon in the Nations on beloved Indiana Ave! Located less than two blocks from 51st Avenue, this home offers easy access to the best restaurants and bars the Nations has to offer! Featuring hardwood floors, 10ft first floor ceilings, and fresh paint throughout, this 4 bed 3 bath home is an entertainer’s dream. The kitchen is equipped with a Bertazzoni gas oven, built-in bar, and large island leading into the dining room with a coffered ceiling. The living room features a gas fireplace and built-ins. Enjoy the fenced-in front and back yard, as well as rocking chair front porch and a screened-in back porch with its own gas fireplace. The primary suite is a true retreat, with two walk-in closets, a private balcony, and an en-suite bathroom with a soaking tub, and a walk-in shower with a rain shower head. Parking is a breeze with alley access to the garage port in the back. Don't miss the opportunity to make this home yours!

    Zillow last checked:

    Listing updated:

    Listed by:

    Katie Hewson 615-934-3570,

    Compass Tennessee, LLC,

    Frank J. Miles 615-419-9409,

    Compass Tennessee, LLC

    Bought with:

    Cheryl Macey, 350460

    Fridrich & Clark Realty

    Source: RealTracs MLS as distributed by MLS GRID,MLS#: 2633771MLS Logo

    Facts & features

    Interior

    Bedrooms & bathrooms
    • Bedrooms: 4
    • Bathrooms: 3
    • Full bathrooms: 3
    • Main level bedrooms: 1
    Bedroom 1
    • Area: 156 Square Feet
    • Dimensions: 13x12
    Bedroom 2
    • Area: 168 Square Feet
    • Dimensions: 12x14
    Bedroom 3
    • Area: 150 Square Feet
    • Dimensions: 10x15
    Bedroom 4
    • Area: 208 Square Feet
    • Dimensions: 13x16
    Dining room
    • Area: 180 Square Feet
    • Dimensions: 15x12
    Kitchen
    • Area: 140 Square Feet
    • Dimensions: 14x10
    Living room
    • Area: 270 Square Feet
    • Dimensions: 18x15
    Heating
    • Central, Natural Gas
    Cooling
    • Central Air, Electric
    Appliances
    • Included: Dishwasher, Built-In Electric Oven, Built-In Gas Range
    Features
    • Flooring: Wood, Tile
    • Basement: Crawl Space
    • Has fireplace: No
    Interior area
    • Total structure area: 2,380
    • Total interior livable area: 2,380 sqft
    • Finished area above ground: 2,380

    Property

    Parking
    • Total spaces: 2
    • Parking features: Alley Access
    • Garage spaces: 2
    Features
    • Levels: Two
    • Stories: 2
    • Fencing: Privacy
    Lot
    • Size: 3,920 Square Feet
    • Dimensions: 25 x 150
    Details
    • Parcel number: 09111014300
    • Special conditions: Standard

    Construction

    Type & style
    • Home type: SingleFamily
    • Property subtype: Single Family Residence, Residential
    Condition
    • New construction: No
    • Year built: 2019

    Utilities & green energy

    • Sewer: Public Sewer
    • Water: Public
    • Utilities for property: Electricity Available, Water Available

    Community & HOA

    Community
    • Subdivision: West Nashville
    HOA
    • Has HOA: No
    Location
    • Region: Nashville

    Financial & listing details

    • Price per square foot: $347/sqft
    • Annual tax amount: $4,741
    • Date on market: 3/22/2024
    • Electric utility on property: Yes

    Price history

    DateEventPrice
    4/19/2024Sold$825,000$347/sqft
    Source: RealTracs MLS as distributed by MLS GRID #2633771 Report a problem
    3/27/2024Pending sale$825,000+98.8%$347/sqft
    Source: RealTracs MLS as distributed by MLS GRID #2633771 Report a problem
    4/30/2019Sold$415,000$174/sqft
    Source: RealTracs MLS as distributed by MLS GRID #2035532 Report a problem

    Public tax history

    Tax history is unavailable.

    Neighborhood: The Nations

    Nearby schools

    GreatSchools rating
    Schools provided by the listing agent
    • Elementary: Park Avenue Enhanced Option
    • Middle: Moses McKissack Middle
    • High: Pearl Cohn Magnet High School

    Source: RealTracs MLS as distributed by MLS GRID. This data may not be complete. We recommend contacting the local school district to confirm school assignments for this home.

    Get a cash offer in 3 minutes
    Find out how much your home could sell for in as little as 3 minutes with a no-obligation cash offer.
    Estimated market value
    $817,600
    Get a cash offer in 3 minutes
    Find out how much your home could sell for in as little as 3 minutes with a no-obligation cash offer.
    Estimated market value
    $817,600