Welcome to 5210 Jade Pasture Lane! Situated on a large, private, almost half acre lot in highly sought after Shannon Valley Farms, this meticulously maintained home features a gleaming hardwood entrance w/beautiful hardwoods in the Foyer, Family Room, Formal Dining & Formal Living Rooms, beautiful tile in the Kitchen area, a very functional floor plan, large Bedrooms, walk-in closets, & a large Primary Suite! Other overall features include a 3 Bedroom floor plan(large Bonus Room could be multi-use for additional BR space), 2.5 bath, over-sized 3 car garage, updated Kitchen w/ample cabinet space, gorgeous granite countertops, large Breakfast Nook, ample countertop space, large pantry, & custom tile backsplash. Other interior features include Formal Dining Room, Formal Living Room, & spacious Family Room with fire place! The large Family Room truly is the centerpiece & focal point of the main level, but don't forget the large Kitchen w/full compliment of stainless Appliances, granite counter bar top, custom tile backsplash, granite countertops, & large eat-in breakfast nook! The Family Room also features a large Patio Door that leads to a large, over-sized deck area, custom patio just off the deck area, & large, private, level back yard. This area truly is ideal for all types of entertaining or get togethers! The over-sized Primary Bedroom with trey ceiling is perfect for larger furniture, an office area, or whatever the need for the large space afforded! The Primary Bath features walk-in shower, double vanity, custom tile around a relaxing whirlpool tub, & large window overlooking the backyard for ample natural light! The over-sized Bonus Room features a custom bar area, perfect for entertaining friends for the big game, ample space for a large furniture/bed/accessories, sectional couch, or any configuration of furniture! All Bedrooms are generously sized to accommodate a growing Family, kids, or temporary/overnight guests! An additional highlight of this home is the over-sized 3 Car Garage that affords ample space for 3 cars while still providing ample storage area! Last but certainly not least is the back deck area, concrete patio, & a large, back yard which makes this area perfect for a peaceful evening relaxing or entertaining guests! ROOF WAS REPLACED 1 YEAR AGO! Plus the wonderful amenities of Shannon Valley Farms: Sidewalks,Clubhouse, Workout Room, Playground, & large Neighborhood Pool!
Sold for $486,000
$486,000
5210 Jade Pasture Ln, Knoxville, TN 37918
3beds
2,811sqft
Single Family Residence
Built in 2008
0.43 Acres Lot
$517,100 Zestimate®
$173/sqft
$2,814 Estimated rent
Home value
$517,100
$491,000 - $543,000
$2,814/mo
Zestimate® history
Owner options
List your home for rent
$2,814/mo
Rent Zestimate®
Find your next renter with Zillow Rental Manager. Plus, with online applications, you can quickly screen prospective tenants – for free.
$2,814/mo
Rent Zestimate®
Refinance and save
$3,310/mo
Est. payment
Refinancing to a lower rate could help reduce your monthly payments and save thousands over the life of the loan.
$3,310/mo
Est. payment
Explore your selling options
Work with a Zillow partner agent
Leverage their expertise and Zillow's premium Showcase listings to get your home seen by more buyers.
Get startedList with your own agent
Get your home in front of millions of buyers by listing it on Zillow.
Learn how to do itSell it yourself
Take full control of how buyers see your home on Zillow by listing For Sale by Owner (FSBO).
List your homeWhat's special
Zillow last checked:
Listing updated:
Listed by:
David B Gibson,
Crye-Leike Realtors South, Inc.
Bought with:
Aleena McDaniel, 373823
Weichert REALTORS Advantage Plus
Source: East Tennessee Realtors,MLS#: 1276398
Facts & features
Interior
Bedrooms & bathrooms
- Bedrooms: 3
- Bathrooms: 3
- Full bathrooms: 2
- 1/2 bathrooms: 1
Rooms
- Room types: Bonus Room
Heating
- Central, Natural Gas
Cooling
- Central Air, Ceiling Fan(s)
Appliances
- Included: Dishwasher, Disposal, Microwave, Range, Self Cleaning Oven
Features
- Walk-In Closet(s), Pantry, Wet Bar, Breakfast Bar, Eat-in Kitchen, Bonus Room
- Flooring: Carpet, Hardwood, Tile
- Windows: Windows - Vinyl, Insulated Windows
- Basement: Crawl Space
- Number of fireplaces: 1
- Fireplace features: Gas Log
Interior area
- Total structure area: 2,811
- Total interior livable area: 2,811 sqft
Property
Parking
- Total spaces: 3
- Parking features: Garage Door Opener, Attached, Main Level
- Attached garage spaces: 3
Features
- Exterior features: Irrigation System
- Has view: Yes
- View description: Country Setting
Lot
- Size: 0.43 Acres
- Dimensions: 127 x 146
- Features: Private, Wooded, Level, Rolling Slope
Details
- Parcel number: 049DB007
Construction
Type & style
- Home type: SingleFamily
- Architectural style: Traditional
- Property subtype: Single Family Residence
Materials
- Vinyl Siding, Brick, Block, Frame
Condition
- Year built: 2008
Utilities & green energy
- Sewer: Public Sewer
- Water: Public
Community & HOA
Community
- Features: Sidewalks
- Security: Smoke Detector(s)
- Subdivision: Shannon Valley Farms Unit 4 Section A
HOA
- Has HOA: Yes
- Amenities included: Playground
- Services included: Some Amenities
- HOA fee: $500 annually
Location
- Region: Knoxville
Financial & listing details
- Price per square foot: $173/sqft
- Tax assessed value: $348,700
- Annual tax amount: $1,355
- Date on market: 9/13/2024
Price history
| Date | Event | Price |
|---|---|---|
| 11/25/2024 | Sold | $486,000-0.8%$173/sqft |
Source:  East Tennessee Realtors #1276398 Report a problem East Tennessee Realtors #1276398 Report a problem | ||
| 10/24/2024 | Pending sale | $489,900$174/sqft |
Source: East Tennessee Realtors #1276398 Report a problem | ||
| 10/1/2024 | Price change | $489,900-1%$174/sqft |
Source: East Tennessee Realtors #1276398 Report a problem | ||
| 9/13/2024 | Listed for sale | $494,900+115.3%$176/sqft |
Source: East Tennessee Realtors #1276398 Report a problem | ||
| 12/24/2008 | Sold | $229,900$82/sqft |
Source: Public Record Report a problem | ||
Public tax history
| Year | Property taxes | Tax assessment |
|---|---|---|
| 2025 | $1,355 | $87,175 |
| 2024 | $1,355 | $87,175 |
| 2023 | $1,355 | $87,175 |
| 2022 | $1,355 +0.4% | $87,175 +36.9% |
| 2021 | $1,350 | $63,675 -75% |
| 2020 | $1,350 | $254,700 |
| 2019 | $1,350 | $254,700 |
| 2018 | $1,350 | -- |
| 2017 | $1,350 +4.3% | $63,675 |
| 2016 | $1,294 | -- |
| 2015 | $1,294 | -- |
| 2014 | $1,294 +0% | -- |
| 2013 | $1,294 -58.1% | -- |
| 2012 | $3,087 | -- |
| 2011 | $3,087 -11.7% | $64,050 -11.7% |
| 2010 | $3,498 | $72,575 |
| 2009 | $3,498 +748% | $72,575 +867.7% |
| 2008 | $413 | $7,500 |
Find assessor info on the county website
Neighborhood: 37918
Nearby homes
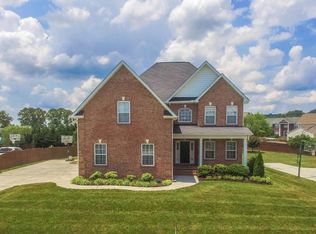
- $471,9004 bd3 ba2.6k sqft5214 Jade Pasture Ln, Knoxville, TN 37918Off Market
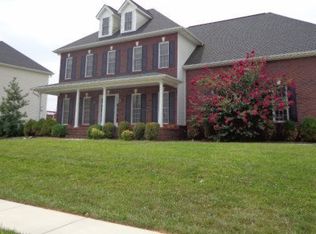
- $521,6004 bd4 ba3.4k sqft5527 Cornsilk Dr, Knoxville, TN 37918Off Market
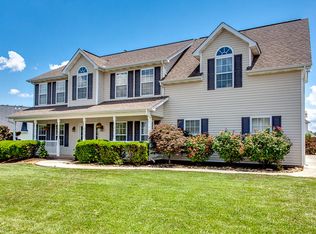
- $586,7004 bd3 ba2.9k sqft5520 Cornsilk Dr, Knoxville, TN 37918Off Market
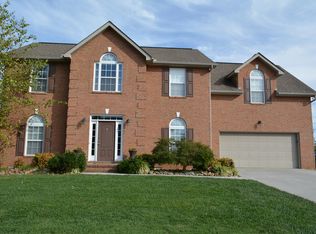
- $471,4003 bd3 ba2.7k sqft5516 Cornsilk Dr, Knoxville, TN 37918Off Market
- $576,9004 bd4 ba2.9k sqft5218 Jade Pasture Ln, Knoxville, TN 37918Off Market
- $397,9003 bd2 ba1.8k sqft5211 Jade Pasture Ln, Knoxville, TN 37918Off Market
- $515,0005 bd3 ba2.8k sqft5215 Jade Pasture Ln, Knoxville, TN 37918Sold
- $532,5004 bd4 ba2.9k sqft5207 Jade Pasture Ln, Knoxville, TN 37918Off Market
Nearby schools
GreatSchools rating
- 5/10Ritta Elementary SchoolGrades: PK-5Distance: 1 mi
- 6/10Holston Middle SchoolGrades: 6-8Distance: 3.5 mi
- 4/10Gibbs High SchoolGrades: 9-12Distance: 4.7 mi
Schools provided by the listing agent
- Elementary: Ritta
- Middle: Holston
- High: Gibbs
Source: East Tennessee Realtors. This data may not be complete. We recommend contacting the local school district to confirm school assignments for this home.
Get a cash offer in 3 minutes
Find out how much your home could sell for in as little as 3 minutes with a no-obligation cash offer.
Estimated market value
$517,100
Get a cash offer in 3 minutes
Find out how much your home could sell for in as little as 3 minutes with a no-obligation cash offer.
Estimated market value
$517,100
- Tennessee
- Knox County
- Knoxville
- 37918
- 5210 Jade Pasture Ln
Nearby cities
Nearby neighborhoods
Nearby zip codes
Other Knoxville Topics
