COME SEE this well-kept home offering 3 bedrooms, 3.5 bathrooms, and a FULLY FINISHED BASEMENT! Tucked away on a peaceful cul-de-sac, this home provides you with modern conveniences and timeless classic appeal. The main level features a warm and functional layout with a welcoming living area, fireplace for those cozy nights, your fully equipped eat-in kitchen, and a convenient half bath for guests. Upstairs, you'll find three generously sized bedrooms and two full bathrooms, perfect for comfortable family living. Downstairs, the finished basement provides an independent living space complete with a bonus room, den area, and a full bathroom, plus its own private entry, ideal for multi-generational living. Transform it into your home office, man cave, movie theater, or recreation room. Step outside to a private backyard, ideal for entertaining, relaxing, or enjoying outdoor activities. Blending practical living with classic style, this move-in-ready home is ready for its next owners. Enjoy the charm of a quiet, established neighborhood with easy access to schools, shopping, and I-675. NO HOA, NO Rental Restrictions makes this an unbeatable opportunity! *AGENTS USE SHOWINGTIME*.
Closed
$289,900
5210 Katherine Village Dr, Ellenwood, GA 30294
3beds
3,058sqft
Single Family Residence
Built in 2003
0.49 Acres Lot
$280,900 Zestimate®
$95/sqft
$2,492 Estimated rent
Home value
$280,900
$236,000 - $337,000
$2,492/mo
Zestimate® history
Owner options
List your home for rent
$2,492/mo
Rent Zestimate®
Find your next renter with Zillow Rental Manager. Plus, with online applications, you can quickly screen prospective tenants – for free.
$2,492/mo
Rent Zestimate®
Refinance and save
$1,837/mo
Est. payment
Refinancing to a lower rate could help reduce your monthly payments and save thousands over the life of the loan.
$1,837/mo
Est. payment
Explore your selling options
Work with a Zillow partner agent
Leverage their expertise and Zillow's premium Showcase listings to get your home seen by more buyers.
Get startedList with your own agent
Get your home in front of millions of buyers by listing it on Zillow.
Learn how to do itSell it yourself
Take full control of how buyers see your home on Zillow by listing For Sale by Owner (FSBO).
List your homeWhat's special
Warm and functional layoutPeaceful cul-de-sacFully equipped eat-in kitchenThree generously sized bedroomsFully finished basement
Zillow last checked:
Listing updated:
Listed by:
Dorothy L Brown 678-201-9610,
InHouse Realty Services
Bought with:
Russell Allen, 338150
Keller Williams Realty
Source: GAMLS,MLS#: 10630725
Facts & features
Interior
Bedrooms & bathrooms
- Bedrooms: 3
- Bathrooms: 4
- Full bathrooms: 3
- 1/2 bathrooms: 1
Rooms
- Room types: Bonus Room, Den, Family Room, Great Room
Dining room
- Features: Seats 12+
Kitchen
- Features: Breakfast Area, Pantry
Heating
- Central
Cooling
- Ceiling Fan(s), Central Air, Electric
Appliances
- Included: Dishwasher, Microwave, Oven/Range (Combo), Refrigerator, Stainless Steel Appliance(s)
- Laundry: In Kitchen, Mud Room
Features
- Double Vanity, High Ceilings, In-Law Floorplan, Separate Shower, Soaking Tub, Split Bedroom Plan, Tile Bath, Entrance Foyer, Vaulted Ceiling(s), Walk-In Closet(s)
- Flooring: Carpet, Hardwood, Laminate, Tile
- Basement: Bath Finished,Daylight,Exterior Entry,Finished,Full,Interior Entry
- Attic: Pull Down Stairs
- Number of fireplaces: 1
- Fireplace features: Living Room
- Common walls with other units/homes: No Common Walls
Interior area
- Total structure area: 3,058
- Total interior livable area: 3,058 sqft
- Finished area above ground: 1,529
- Finished area below ground: 1,529
Property
Parking
- Total spaces: 2
- Parking features: Attached, Garage Door Opener, Kitchen Level
- Has attached garage: Yes
Features
- Levels: Three Or More
- Stories: 3
- Patio & porch: Deck, Porch
Lot
- Size: 0.49 Acres
- Features: Cul-De-Sac
Details
- Parcel number: 12184C A039
- Special conditions: As Is
Construction
Type & style
- Home type: SingleFamily
- Architectural style: Brick/Frame,Contemporary,Traditional
- Property subtype: Single Family Residence
Materials
- Brick, Press Board
- Roof: Composition
Condition
- Resale
- New construction: No
- Year built: 2003
Utilities & green energy
- Sewer: Public Sewer
- Water: Public
- Utilities for property: Cable Available, Electricity Available, Phone Available, Sewer Connected, Underground Utilities, Water Available
Community & HOA
Community
- Features: Sidewalks, Street Lights
- Security: Smoke Detector(s)
- Subdivision: Katherine Village
HOA
- Has HOA: No
- Services included: None
Location
- Region: Ellenwood
Financial & listing details
- Price per square foot: $95/sqft
- Tax assessed value: $283,700
- Annual tax amount: $4,015
- Date on market: 10/23/2025
- Cumulative days on market: 26 days
- Listing agreement: Exclusive Right To Sell
- Listing terms: Cash,Conventional,FHA,VA Loan
- Electric utility on property: Yes
Price history
| Date | Event | Price |
|---|---|---|
| 12/23/2025 | Sold | $289,900$95/sqft |
Source:  GAMLS #10630725 Report a problem GAMLS #10630725 Report a problem | ||
| 11/22/2025 | Pending sale | $289,900$95/sqft |
Source:  FMLS GA #7670977 Report a problem FMLS GA #7670977 Report a problem | ||
| 10/24/2025 | Listed for sale | $289,900+107.2%$95/sqft |
Source: GAMLS #10630725 Report a problem | ||
| 8/15/2016 | Sold | $139,900$46/sqft |
Source: Public Record Report a problem | ||
| 7/18/2016 | Pending sale | $139,900$46/sqft |
Source: CUFF LINX #7557442 Report a problem | ||
| 7/11/2016 | Listed for sale | $139,900$46/sqft |
Source: CUFF LINX #7557442 Report a problem | ||
| 6/30/2016 | Pending sale | $139,900$46/sqft |
Source: CUFF LINX #7557442 Report a problem | ||
| 6/17/2016 | Listed for sale | $139,900$46/sqft |
Source: CUFF LINX #7557442 Report a problem | ||
| 4/30/2016 | Pending sale | $139,900$46/sqft |
Source: CUFF LINX #07557442 Report a problem | ||
| 4/28/2016 | Listed for sale | $139,900$46/sqft |
Source: CUFF LINX #07557442 Report a problem | ||
| 3/5/2016 | Pending sale | $139,900$46/sqft |
Source: CUFF LINX #07557442 Report a problem | ||
| 2/4/2016 | Listed for sale | $139,900$46/sqft |
Source: CUFF LINX #07557442 Report a problem | ||
| 1/30/2016 | Pending sale | $139,900$46/sqft |
Source: CUFF LINX #07557442 Report a problem | ||
| 12/1/2015 | Price change | $139,900+0.9%$46/sqft |
Source: CUFF LINX #07557442 Report a problem | ||
| 7/28/2015 | Listed for sale | $138,600+152%$45/sqft |
Source: AMERICA'S REALTY, INC. #07496316 Report a problem | ||
| 3/21/2013 | Sold | $55,000+17%$18/sqft |
Source: Public Record Report a problem | ||
| 11/8/2012 | Pending sale | $47,000$15/sqft |
Source: Atlanta Perimeter, LLC #5077697 Report a problem | ||
| 10/26/2012 | Listed for sale | $47,000-69.1%$15/sqft |
Source: Atlanta Perimeter, LLC #5077697 Report a problem | ||
| 6/28/2005 | Sold | $152,000-5.2%$50/sqft |
Source: Public Record Report a problem | ||
| 5/7/2003 | Sold | $160,400$52/sqft |
Source: Public Record Report a problem | ||
Public tax history
| Year | Property taxes | Tax assessment |
|---|---|---|
| 2025 | $4,001 +9.2% | $113,480 +10.3% |
| 2024 | $3,663 +33.5% | $102,920 |
| 2023 | $2,743 -14.7% | $102,920 +13.1% |
| 2022 | $3,217 +40.7% | $91,000 +36% |
| 2021 | $2,286 +39.6% | $66,920 +33.8% |
| 2020 | $1,638 -1.4% | $50,000 -60% |
| 2019 | $1,662 | $125,000 +143.2% |
| 2018 | $1,662 -6.5% | $51,398 +14.2% |
| 2017 | $1,777 +27.8% | $44,994 +35.3% |
| 2016 | $1,391 | $33,243 |
| 2015 | $1,391 +0.9% | -- |
| 2014 | $1,378 -10.6% | $22,000 |
| 2013 | $1,542 -0.7% | -- |
| 2012 | $1,553 -9.2% | -- |
| 2011 | $1,710 -1.4% | -- |
| 2010 | $1,734 -2.8% | -- |
| 2009 | $1,784 -3.5% | -- |
| 2008 | $1,849 +1.3% | -- |
| 2007 | $1,825 +1.3% | -- |
| 2006 | $1,802 +16.7% | -- |
| 2005 | $1,545 +8.3% | -- |
| 2003 | $1,426 +415.6% | -- |
| 2002 | $277 +5.7% | -- |
| 2001 | $262 | -- |
Find assessor info on the county website
Neighborhood: 30294
Nearby homes
- $297,6004 bd3 ba2k sqft5202 Katherine Village Dr, Ellenwood, GA 30294Off Market

- $289,2003 bd2 ba2.2k sqft5218 Katherine Village Dr, Ellenwood, GA 30294Off Market
- $237,3003 bd2 ba1.5k sqft5222 Katherine Village Dr, Ellenwood, GA 30294Off Market

- $264,4004 bd3 ba1k sqft5227 Katherine Village Dr, Ellenwood, GA 30294Off Market
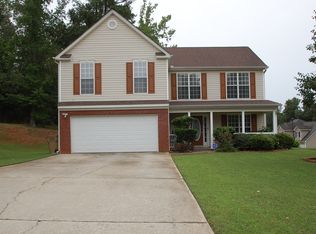
- $312,6004 bd4 ba2.4k sqft5194 Katherine Village Dr, Ellenwood, GA 30294Off Market
- $266,4003 bd2 ba1.8k sqft5230 Katherine Village Dr, Ellenwood, GA 30294Off Market
- $285,0004 bd4 ba2.1k sqft5519 Emily Cir, Ellenwood, GA 30294Off Market
- $312,2003 bd2 ba2.2k sqft5505 Emily Cir, Ellenwood, GA 30294Off Market
Nearby schools
GreatSchools rating
- 4/10East Clayton Elementary SchoolGrades: PK-5Distance: 0.7 mi
- 6/10Adamson Middle SchoolGrades: 6-8Distance: 1.4 mi
- 3/10Morrow High SchoolGrades: 9-12Distance: 1 mi
Schools provided by the listing agent
- Elementary: East Clayton
- Middle: Adamson
- High: Morrow
Source: GAMLS. This data may not be complete. We recommend contacting the local school district to confirm school assignments for this home.
Get a cash offer in 3 minutes
Find out how much your home could sell for in as little as 3 minutes with a no-obligation cash offer.
Estimated market value
$280,900
Get a cash offer in 3 minutes
Find out how much your home could sell for in as little as 3 minutes with a no-obligation cash offer.
Estimated market value
$280,900
- Georgia
- Clayton County
- Ellenwood
- 30294
- 5210 Katherine Village Dr
Nearby cities
Nearby zip codes
Other Ellenwood Topics
