Skip main navigation
Sold for $460,000
  • $460,000

    5210 Kissing Camels Dr #3, Colorado Springs, CO 80904

    2beds
    1,872sqft
    Townhouse
    Built in 1968
    1,817 Square Feet Lot
    $461,500 Zestimate®
    $246/sqft
    $3,077 Estimated rent

    Home value

    $461,500

    $438,000 - $489,000

    $3,077/mo

    Zestimate® history
    Loading
    Loading...

    Owner options

    List your home for rent

    $3,077/mo

    Rent Zestimate®

    Find your next renter with Zillow Rental Manager. Plus, with online applications, you can quickly screen prospective tenants – for free.

    Learn more

    $3,077/mo

    Rent Zestimate®

    Refinance and save

    $3,173/mo

    Est. payment

    Refinancing to a lower rate could help reduce your monthly payments and save thousands over the life of the loan.

    See today's rates

    $3,173/mo

    Est. payment

    Explore your selling options

    Work with a Zillow partner agent

    Leverage their expertise and Zillow's premium Showcase listings to get your home seen by more buyers.

    Get started

    List with your own agent

    Get your home in front of millions of buyers by listing it on Zillow.

    Learn how to do it

    Sell it yourself

    Take full control of how buyers see your home on Zillow by listing For Sale by Owner (FSBO).

    List your home

    What's special

    En-suite bathAdditional hookupsPickleball courtsSoft closePrivate enclosed courtyardExposed wood beamsFlexible space
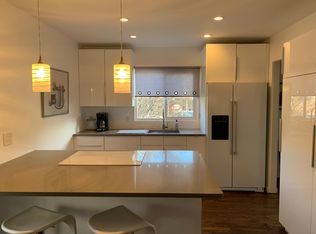
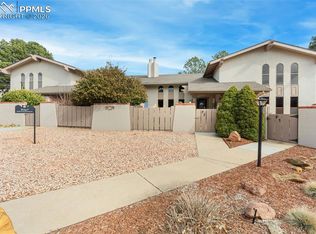
    Gated Golf Course Ranch Home nestled in the exclusive community of Kissing Camels which offers private tranquil walking paths against the stunning vistas of Garden of the Gods & Pikes Peak, tall mature trees, and includes 24 hour manned security. Enter the private enclosed courtyard with easy maintenance artificial turf and beautiful perennials, Columbine, and Violas. Step inside to discover a spacious living room, highlighted by an elegant Spanish-style wood-burning fireplace, exposed wood beams, and skylights make this sanctuary cozy and comfortable for gatherings. The kitchen is a chef's delight, BRAND NEW Pecan cabinets with dovetail, soft close, pullouts, quartz countertops, stainless steel appliances including gas stove. Additional updates throughout include: New double-pane PELLA windows and doors, New Carolina Pine wood floors, and New ceiling fans and light fixtures. Step outdoors to your serene covered composite deck overlooking the 27-hole Kissing Camels Golf Course, where daily visits from deer and other wildlife bring nature to your doorstep. The oversized primary suite is a haven of relaxation, offering a large walk-in closet with built-ins and en-suite bath including bathtub, shower, bidet & wood flooring for utmost convenience. The basement provides a flexible space, potentially a third bedroom or office and is equipped with ample storage including additional hookups for laundry, wash sink. AND be sure to peek into the door for even MORE extra deep storage space! Community amenities include a .4-mile lake loop for residents' enjoyment, miles of safe walking and biking trails under mature trees, HOA covers water, 24/7 security & MORE ensuring a carefree lifestyle. Adjacent to the Garden of the Gods Golf Club, the property offers access to a pool, tennis, and pickleball courts (membership separate), adding to the allure of this move-in-ready home. This rare find, combining tranquility, luxury, and convenience, invites you to make it your new sanctuary.

    Zillow last checked:

    Listing updated:

    Listed by:

    Christine Callender CRS MRP RLC 719-351-1326,

    EXIT Realty DTC, Cherry Creek, Pikes Peak

    Bought with:

    Brian Sink

    The Platinum Group

    Source: elevateMLS,MLS#: 1458230MLS Logo

    Facts & features

    Interior

    Bedrooms & bathrooms
    • Bedrooms: 2
    • Bathrooms: 3
    • Full bathrooms: 1
    • 3/4 bathrooms: 1
    • 1/2 bathrooms: 1
    Basement
    • Area: 432
    Heating
    • Forced Air, Natural Gas
    Cooling
    • Ceiling Fan(s), Central Air
    Appliances
    • Included: 220v in Kitchen, Dishwasher, Disposal, Dryer, Gas in Kitchen, Exhaust Fan, Microwave, Refrigerator, Self Cleaning Oven, Washer, Humidifier
    • Laundry: In Basement, Electric Hook-up, Main Level
    Features
    • Beamed Ceilings, Skylight (s), High Speed Internet, Pantry
    • Flooring: Carpet, Wood
    • Basement: Partial,Finished
    • Number of fireplaces: 1
    • Fireplace features: Gas, One
    • Common walls with other units/homes: 2+ Common Walls
    Interior area
    • Total structure area: 1,872
    • Total interior livable area: 1,872 sqft
    • Finished area above ground: 1,440
    • Finished area below ground: 432

    Property

    Parking
    • Total spaces: 1
    • Parking features: Detached, Garage Door Opener, Paved Driveway
    • Garage spaces: 1
    Accessibility
    • Accessibility features: Hand Rails
    Features
    • Patio & porch: Covered, Wood Deck
    • Fencing: Community,Front Yard
    • Has view: Yes
    • View description: Golf Course, Mountain(s), View of Pikes Peak
    Lot
    • Size: 1,817 Square Feet
    • Features: On Golf Course, Hiking Trail, Near Fire Station, Near Hospital, Near Park, Near Schools, Near Shopping Center, HOA Required $, Landscaped
    Details
    • Parcel number: 7326401062

    Construction

    Type & style
    • Home type: Townhouse
    • Architectural style: Ranch
    • Property subtype: Townhouse
    • Attached to another structure: Yes
    Materials
    • Stucco
    • Roof: Composite Shingle
    Condition
    • Existing Home
    • New construction: No
    • Year built: 1968

    Utilities & green energy

    • Water: Municipal
    • Utilities for property: Natural Gas Connected, Phone Available

    Community & HOA

    Community
    • Features: Gated, Golf, Hiking or Biking Trails, Lake, Pool, Private Security
    • Security: Gated with Guard
    HOA
    • Services included: Common Utilities, Covenant Enforcement, Insurance, Lawn, Management, Security, Snow Removal, Trash Removal, Water
    • HOA fee: $500 monthly
    Location
    • Region: Colorado Springs

    Financial & listing details

    • Price per square foot: $246/sqft
    • Tax assessed value: $372,121
    • Annual tax amount: $1,120
    • Date on market: 3/28/2024
    • Listing terms: Cash,Conventional,FHA,VA Loan

    Price history

    DateEventPrice
    3/27/2024Sold$460,000+1.1%$246/sqft
    Source: elevateMLS #1458230 Report a problem
    2/20/2024Contingent$454,900$243/sqft
    Source: elevateMLS #1458230 Report a problem
    2/15/2024Listed for sale$454,900+85.7%$243/sqft
    Source: elevateMLS #1458230 Report a problem
    3/24/2017Sold$244,900+6.5%$131/sqft
    Source: Public Record Report a problem
    5/2/2014Sold$230,000$123/sqft
    Source: Public Record Report a problem

    Public tax history

    YearProperty taxesTax assessment
    2024$1,030 -8.1%$24,930
    2023$1,121 -7.8%$24,930 +24.5%
    2022$1,216 $20,030 -2.8%
    2021-- $20,600 +7.8%
    2020$1,297 +0.5%$19,110
    2019$1,290 +3.5%$19,110 +6.6%
    2018$1,246 -5.3%$17,930
    2017$1,316 +5.6%$17,930 +0.2%
    2016$1,246 +20.1%$17,900
    2015$1,038 -7%$17,900 -3.5%
    2014$1,116 $18,550
    2013-- --
    2012-- --
    2011$1,220 --
    Find assessor info on the county website

    Neighborhood: West Colorado Springs

    Nearby schools

    GreatSchools rating
    Schools provided by the listing agent
    • Elementary: Howbert
    • Middle: Holmes
    • High: Coronado
    • District: Colorado Springs 11

    Source: elevateMLS. This data may not be complete. We recommend contacting the local school district to confirm school assignments for this home.

    Get a cash offer in 3 minutes
    Find out how much your home could sell for in as little as 3 minutes with a no-obligation cash offer.
    Estimated market value
    $461,500
    Get a cash offer in 3 minutes
    Find out how much your home could sell for in as little as 3 minutes with a no-obligation cash offer.
    Estimated market value
    $461,500