Built in 1941 this expansive estate-sized residence is positioned on an oversized lot with private grounds. The 3,328 square foot home enjoys four bedrooms, three and a half bathrooms and offers a rare blend of refined elegance and outdoor splendor. Designed for those who value both privacy and presence, the property features a sprawling yard perfectly manicured and thoughtfully designed for grand entertaining or quiet retreat.Anchoring the outdoor space is a resort inspired pool and jacuzzi, framed by lush and mature landscaping. The pool deck is surrounded by multiple lounging and dining areas. Whether you're hosting sunset soirees, weekend brunches, or simply relaxing in your own private paradise, the ambiance is nothing short of extraordinary.Step inside to a warm and inviting formal living room with hardwood floors and oversized windows. The living area is centered around a decorative fireplace, perfect for cozy evenings or lively gatherings. The formal dining room is just beyond the living room and offers ample lighting through thoughtfully placed windows. The updated gourmet kitchen offers a delightful eat-in nook, contemporary finishes and is designed with entertaining in mind. Expansive windows and seamless indoor-outdoor flow ensure the magnificent grounds are always in view.Whether you're hosting a summer barbecue, unwinding under the stars, or simply enjoying your beautiful surroundings, this home enjoys the perfect setting for every lifestyle. Additional features include a full basement offering generous storage or a bonus space, and a welcoming front yard that enhances the home's curb appeal.
Sold for $3,405,000
Listed by: COMPASS • Christopher Suarez • Contact: 818-949-1000
Bought with: Keller Williams Realty
$3,405,000
5210 La Canada Blvd, La Canada Flintridge, CA 91011
4beds
3,228sqft
Single Family Residence
Built in 1941
0.66 Acres Lot
$3,393,100 Zestimate®
$1,055/sqft
$7,758 Estimated rent
Home value
$3,393,100
$3.05M - $3.77M
$7,758/mo
Zestimate® history
Owner options
List your home for rent
$7,758/mo
Rent Zestimate®
Find your next renter with Zillow Rental Manager. Plus, with online applications, you can quickly screen prospective tenants – for free.
$7,758/mo
Rent Zestimate®
Refinance and save
$21,666/mo
Est. payment
Refinancing to a lower rate could help reduce your monthly payments and save thousands over the life of the loan.
$21,666/mo
Est. payment
Explore your selling options
Work with a Zillow partner agent
Leverage their expertise and Zillow's premium Showcase listings to get your home seen by more buyers.
Get startedList with your own agent
Get your home in front of millions of buyers by listing it on Zillow.
Learn how to do itSell it yourself
Take full control of how buyers see your home on Zillow by listing For Sale by Owner (FSBO).
List your homeWhat's special
Decorative fireplaceSprawling yardContemporary finishesUpdated gourmet kitchenOversized windowsPrivate groundsOversized lot
Zillow last checked:
Listing updated:
Listed by:
Christopher Suarez DRE #01114287 team@suarezbenz.com,
COMPASS
Bought with:
Jason Berns, DRE #01787757
Keller Williams Realty
Source: CRMLS,MLS#: P1-23173 Originating MLS: California Regional MLS (Ventura & Pasadena-Foothills AORs)
Originating MLS: California Regional MLS (Ventura & Pasadena-Foothills AORs)Facts & features
Interior
Bedrooms & bathrooms
- Bedrooms: 4
- Bathrooms: 4
- Full bathrooms: 1
- 3/4 bathrooms: 2
- 1/2 bathrooms: 1
Rooms
- Room types: Bedroom, Entry/Foyer, Family Room, Primary Bedroom, Sunroom, Dining Room
Primary bedroom
- Features: Primary Suite
Bedroom
- Features: Bedroom on Main Level
Family room
- Features: Separate Family Room
Heating
- Central
Cooling
- Central Air
Appliances
- Included: Dishwasher, Refrigerator
- Laundry: Washer Hookup, Inside
Features
- Breakfast Area, Separate/Formal Dining Room, Eat-in Kitchen, Bedroom on Main Level, Primary Suite
- Flooring: Wood
- Basement: Finished
- Has fireplace: Yes
- Fireplace features: Living Room
- Common walls with other units/homes: No Common Walls
Interior area
- Total interior livable area: 3,228 sqft
Property
Parking
- Total spaces: 3
- Parking features: Door-Single, Driveway, Garage
- Attached garage spaces: 2
- Carport spaces: 1
- Covered spaces: 3
Features
- Levels: Two
- Stories: 2
- Patio & porch: Enclosed
- Has private pool: Yes
- Pool features: In Ground
- Has spa: Yes
- Has view: Yes
- View description: Mountain(s)
Lot
- Size: 0.66 Acres
Details
- Parcel number: 5864021016
- Special conditions: Standard
Construction
Type & style
- Home type: SingleFamily
- Architectural style: Traditional
- Property subtype: Single Family Residence
Condition
- Year built: 1941
Utilities & green energy
- Sewer: Public Sewer
- Water: Private
Community & HOA
Community
- Features: Biking, Hiking
Location
- Region: La Canada Flintridge
Financial & listing details
- Price per square foot: $1,055/sqft
- Tax assessed value: $2,578,729
- Annual tax amount: $29,144
- Date on market: 7/10/2025
- Cumulative days on market: 15 days
- Listing terms: Cash,Conventional
- Exclusions: O'Keefe and Merritt oven. The washer and dryer.
Price history
| Date | Event | Price |
|---|---|---|
| 8/22/2025 | Sold | $3,405,000+13.5%$1,055/sqft |
Source:  CRMLS #P1-23173 Report a problem CRMLS #P1-23173 Report a problem | ||
| 8/4/2025 | Pending sale | $2,999,000$929/sqft |
Source: CRMLS #P1-23173 Report a problem | ||
| 7/11/2025 | Listed for sale | $2,999,000+20%$929/sqft |
Source: CRMLS #P1-23173 Report a problem | ||
| 5/24/2019 | Listing removed | $2,499,000$774/sqft |
Source: Coldwell Banker Residential Brokerage - La Canada Flintridge #819001246 Report a problem | ||
| 3/22/2019 | Listed for sale | $2,499,000+35.1%$774/sqft |
Source: Coldwell Banker Residential Brokerage #819001246 Report a problem | ||
| 5/18/2005 | Sold | $1,850,000$573/sqft |
Source: Public Record Report a problem | ||
Public tax history
| Year | Property taxes | Tax assessment |
|---|---|---|
| 2025 | $29,144 +1.8% | $2,578,729 +2% |
| 2024 | $28,626 +2.5% | $2,528,167 +2% |
| 2023 | $27,936 +3.8% | $2,478,596 +2% |
| 2022 | $26,916 +1.3% | $2,429,997 +2% |
| 2021 | $26,561 -1.9% | $2,382,351 +1% |
| 2020 | $27,084 | $2,357,924 +6.4% |
| 2019 | $27,084 +7.7% | $2,216,000 +1.5% |
| 2018 | $25,147 | $2,184,000 +13.8% |
| 2017 | $25,147 +12.5% | $1,920,000 |
| 2016 | $22,350 +0% | $1,920,000 +6.7% |
| 2015 | $22,348 +15.6% | $1,800,000 +10.4% |
| 2014 | $19,329 | $1,630,000 -3.8% |
| 2012 | -- | $1,694,900 |
| 2011 | -- | $1,694,900 |
| 2010 | -- | $1,694,900 |
| 2009 | -- | $1,694,900 -6.5% |
| 2008 | -- | $1,811,800 -5.9% |
| 2007 | -- | $1,924,740 +2% |
| 2006 | -- | $1,887,000 +1338.7% |
| 2005 | -- | $131,159 +4% |
| 2004 | -- | $126,067 +1.9% |
| 2003 | -- | $123,757 +2% |
| 2002 | -- | $121,331 +4% |
| 2000 | -- | $116,621 |
Find assessor info on the county website
Neighborhood: 91011
Nearby homes
- $4,850,0005 bd3 ba4.1k sqft1135 Vista Del Valle Rd, La Canada Flintridge, CA 91011Sold
- $4,850,0006 bd7 ba5k sqft1135 Vista Del Valle Rd, La Canada Flintridge, CA 91011Sold
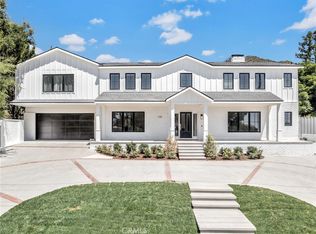
- $3,374,8006 bd4 ba4.4k sqft5218 La Canada Blvd, La Canada Flintridge, CA 91011Off Market
- $2,846,7003 bd2 ba2.1k sqft5198 La Canada Blvd, La Canada Flintridge, CA 91011Off Market
- $3,572,6005 bd4 ba3.7k sqft5203 La Canada Blvd, La Canada Flintridge, CA 91011Off Market
- $2,501,9004 bd3 ba2.2k sqft5213 La Canada Blvd, La Canada Flintridge, CA 91011Off Market
- $2,862,9005 bd3 ba3.2k sqft5226 La Canada Blvd, La Canada Flintridge, CA 91011Off Market
- $3,650,0004 bd5 ba3k sqft5186 La Canada Blvd, La Canada Flintridge, CA 91011Sold
Nearby schools
GreatSchools rating
- 10/10Palm Crest Elementary SchoolGrades: K-6Distance: 0.8 mi
- 9/10La Canada High SchoolGrades: 7-12Distance: 2.3 mi
Get a cash offer in 3 minutes
Find out how much your home could sell for in as little as 3 minutes with a no-obligation cash offer.
Estimated market value
$3,393,100
Get a cash offer in 3 minutes
Find out how much your home could sell for in as little as 3 minutes with a no-obligation cash offer.
Estimated market value
$3,393,100
- California
- Los Angeles County
- La Canada Flintridge
- 91011
- 5210 La Canada Blvd
Nearby cities
Nearby zip codes
Other La Canada Flintridge Topics
- Apartments for Rent in 91011
- Houses for Sale in 91011
- Houses for Rent in 91011
- 91011 Real Estate
- La Canada Flintridge Condos
- Houses for Sale in La Canada Flintridge
- Newest Listings in La Canada Flintridge
- La Canada Flintridge Home Values
- La Canada Flintridge Real Estate Agents
- La Canada Flintridge Refinance
- La Canada Flintridge Mortgage Rates
