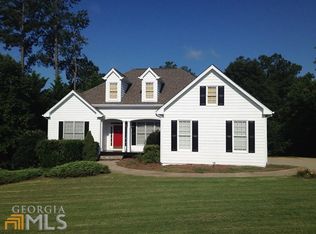
Perfect home for family & entertaining! Quiet neighborhood, next to cul-de-sac so no thru traffic. Vinyl siding (2020), vinyl windows (2016), composite front porch & metal railing (2022), composite back deck (2021). Insulated garage doors (2022). Updated kitchen (tile floor, granite counters, refaced cabinets, lighting), newly painted interior, new tile basement bedroom & rec room. Carpet, roof & water heater all new in 2019. Amazing kidney shaped pebble-tec pool surrounded by huge paver deck area, beautiful landscape & lights, new spa/hot tub in 2020 - year round entertaining! 3 car garage plus long driveway allows for lots of parking space.
Storage/pool/she shed.
Sold for $593,400
Price history
| Date | Event | Price |
|---|---|---|
| 9/30/2026 | Listing removed | $549,900$125/sqft |
Source:  GAMLS #10835182 Report a problem GAMLS #10835182 Report a problem | ||
| 8/28/2026 | Listed for sale | $549,900-7.3%$125/sqft |
Source: GAMLS #10835182 Report a problem | ||
| 7/8/2026 | Sold | $593,400-10%$135/sqft |
Source: Public Record Report a problem | ||
| 6/8/2026 | Listed for sale | $659,295-5.1%$150/sqft |
Source: GAMLS #10781436 Report a problem | ||
| 3/17/2023 | Pending sale | $695,000+0.4%$158/sqft |
Source:  FMLS GA #7165132 Report a problem FMLS GA #7165132 Report a problem | ||
| 3/16/2023 | Sold | $692,000-0.4%$157/sqft |
Source: FMLS GA #7165132 Report a problem | ||
| 2/20/2023 | Contingent | $695,000$158/sqft |
Source: GAMLS #10123762 Report a problem | ||
| 1/19/2023 | Listed for sale | $695,000$158/sqft |
Source: FMLS GA #7165132 Report a problem | ||
| 12/31/2022 | Listing removed | -- |
Source: GAMLS #10113676 Report a problem | ||
| 12/2/2022 | Listed for sale | $695,000+90.4%$158/sqft |
Source: FMLS GA #7149323 Report a problem | ||
| 2/28/2019 | Sold | $365,000-3.9%$83/sqft |
Source: Public Record Report a problem | ||
| 1/18/2019 | Pending sale | $379,900$86/sqft |
Source: Keller Williams Realty Barrow-Jackson #8487541 Report a problem | ||
| 11/19/2018 | Price change | $379,900+4.1%$86/sqft |
Source: Keller Williams Lanier Partner #8487541 Report a problem | ||
| 9/28/2018 | Price change | $365,000-1.3%$83/sqft |
Source: Owner Report a problem | ||
| 9/8/2018 | Listed for sale | $369,900+10.3%$84/sqft |
Source: Owner Report a problem | ||
| 8/16/2005 | Sold | $335,500+16.1%$76/sqft |
Source: Public Record Report a problem | ||
| 5/8/2002 | Sold | $289,000+325%$66/sqft |
Source: Public Record Report a problem | ||
| 3/1/2000 | Sold | $68,000$15/sqft |
Source: Public Record Report a problem | ||
Nearby homes
- $424,0003 bd2 ba2.1k sqft5187 Glenstone Ct, Gainesville, GA 30504Off Market
- $496,8004 bd4 ba3.7k sqft5175 Glenstone Ct, Gainesville, GA 30504Off Market
- $569,3005 bd5 ba4.5k sqft5216 Maplewood Ln, Gainesville, GA 30504Off Market
- $446,9003 bd2 ba2.2k sqft5193 Glenstone Ct, Gainesville, GA 30504Off Market
Get a cash offer in 3 minutes
Find out how much your home could sell for in as little as 3 minutes with a no-obligation cash offer.
Estimated market value
$542,800
