A once in a generation opportunity to acquire one of the Pacific Northwest's most significant waterfront estates. Encompassing four legal parcels totalling 2.8 acres with over 330 ft. of spectacular ocean frontage, this extraordinary property offers exceptional privacy, breathtaking panoramic views, and direct water access. Sold as four parcels with homes on each parcel with 5146 Pitcairn Pl, 5202 Marine Dr, 5204 Marine Dr, & 5210 Marine Dr. Thoughtfully assembled over decades, this irreplaceable legacy estate features a beautifully maintained main residence by Arthur Erickson, surrounded by lush, professionally landscaped grounds, putting green, grand beach house, and an unparalleled coastal setting. West Vancouver's most prestigious and historically significant oceanfront properties.
For sale
C$49,880,000
5210 Marine Dr, West Vancouver, BC V7W 2P8
3beds
4,508sqft
Single Family Residence
Built in 1964
2.82 Acres Lot
$-- Zestimate®
C$11,065/sqft
C$-- HOA
What's special
Breathtaking panoramic viewsDirect water accessLush professionally landscaped groundsPutting greenGrand beach houseUnparalleled coastal setting
- 47 days |
- 3,168 |
- 105 |
Zillow last checked:
Listing updated:
Listed by:
Karim Virani,
VIRANI REAL ESTATE ADVISORS Brokerage
Source: Greater Vancouver REALTORS®,MLS®#: R3143519 Originating MLS®#: Greater Vancouver
Originating MLS®#: Greater VancouverFacts & features
Interior
Bedrooms & bathrooms
- Bedrooms: 3
- Bathrooms: 8
- Full bathrooms: 7
- 1/2 bathrooms: 1
Heating
- Baseboard, Forced Air, Radiant
Appliances
- Included: Washer/Dryer, Dishwasher, Refrigerator, Stove
- Laundry: In Unit
Features
- Elevator, Guest Suite, Storage, Wet Bar
- Basement: None
- Number of fireplaces: 6
- Fireplace features: Gas
Interior area
- Total structure area: 4,508
- Total interior livable area: 4,508 sqft
Video & virtual tour
Property
Parking
- Total spaces: 10
- Parking features: Open, Front Access, Concrete
- Has garage: Yes
- Has carport: Yes
- Has uncovered spaces: Yes
Features
- Levels: Two
- Stories: 2
- Exterior features: Balcony, Private Yard
- Pool features: Outdoor Pool
- Has spa: Yes
- Spa features: Swirlpool/Hot Tub, Bath
- Has view: Yes
- View description: UNOBSTRUCTED WATER
- Has water view: Yes
- Water view: UNOBSTRUCTED WATER
Lot
- Size: 2.82 Acres
- Features: Near Golf Course, Marina Nearby, Private, Ski Hill Nearby
Details
- Other equipment: Swimming Pool Equip.
Construction
Type & style
- Home type: SingleFamily
- Property subtype: Single Family Residence
Condition
- Year built: 1964
Community & HOA
Community
- Subdivision: The Laxton Estate
HOA
- Has HOA: No
- Amenities included: Clubhouse, Sauna/Steam Room
Location
- Region: West Vancouver
Financial & listing details
- Price per square foot: C$11,065/sqft
- Annual tax amount: C$49,251
- Date on market: 7/7/2026
- Ownership: Freehold NonStrata
Price history
Price history is unavailable.
Public tax history
Tax history is unavailable.
Climate risks
Neighborhood: V7W
Nearby schools
GreatSchools rating
No schools nearby
We couldn't find any schools near this home.
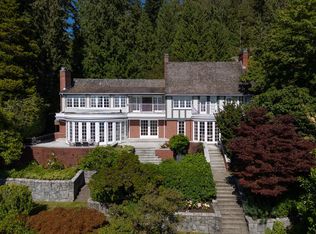
- C$14,600,0006 bd8 ba7.9k sqft5240 Marine Dr, West Vancouver, BC V7W2P8For Sale
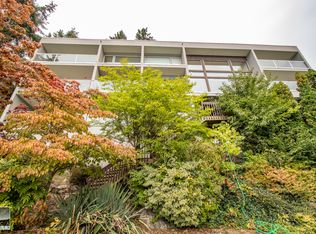
- C$--1 bd1 ba1.7k sqft5215 Gulf Pl, West Vancouver, BC V7W2V9Off Market
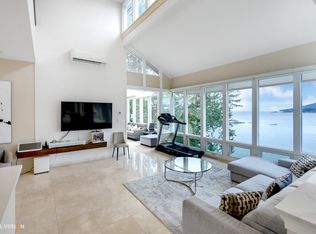
- C$--5 bd4 ba3.9k sqft5144 Pitcairn Pl, West Vancouver, BC V7W1L8Off Market
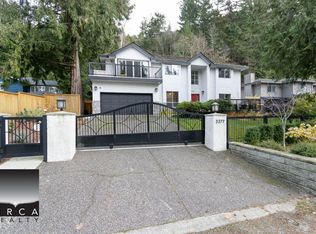
- C$--4 bd3 ba-- sqft5277 Marine Dr, West Vancouver, BC V7W2P5Off Market
- C$2,688,0007 bd4 ba2.4k sqft5325 Marine Dr, West Vancouver, BC V7W2P5For Sale
- C$--2 bd1 ba850 sqft5259 Kew Rd, West Vancouver, BC V7W2W1Off Market
- C$--4 bd4 ba4.3k sqft5134 Pitcairn Pl, West Vancouver, BC V7W1L8Off Market
- C$2,198,0003 bd2 ba2.3k sqft5335 Marine Dr, West Vancouver, BC V7W2P9For Sale
