Skip main navigation
Closed
  • $3,722,100

    5210 Meadville St, Greenwood, MN 55331

    4beds
    4,234sqft
    Single Family Residence
    Built in 2004
    9,147 Square Feet Lot
    $3,722,100 Zestimate®
    $879/sqft
    $5,214 Estimated rent

    Home value

    $3,722,100

    $3.46M - $4.06M

    $5,214/mo

    Zestimate® history
    Loading
    Loading...

    Owner options

    List your home for rent

    $5,214/mo

    Rent Zestimate®

    Find your next renter with Zillow Rental Manager. Plus, with online applications, you can quickly screen prospective tenants – for free.

    Learn more

    $5,214/mo

    Rent Zestimate®

    Refinance and save

    $19,365/mo

    Est. payment

    Refinancing to a lower rate could help reduce your monthly payments and save thousands over the life of the loan.

    See today's rates

    $19,365/mo

    Est. payment

    Explore your selling options

    Work with a Zillow partner agent

    Leverage their expertise and Zillow's premium Showcase listings to get your home seen by more buyers.

    Get started

    List with your own agent

    Get your home in front of millions of buyers by listing it on Zillow.

    Learn how to do it

    Sell it yourself

    Take full control of how buyers see your home on Zillow by listing For Sale by Owner (FSBO).

    List your home

    What's special

    Excelsior bayStonewood-built homeHigh-end finishesCustom furniture style wardrobeOpen floorplanPanoramic viewsMud room

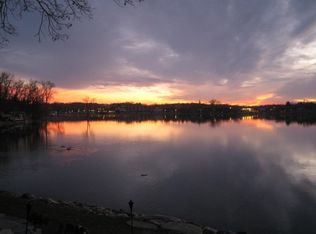
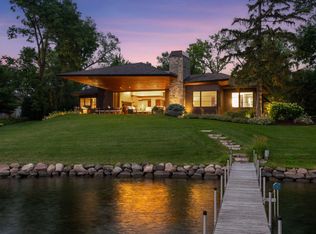
    Bringing coastal, Hampton’s style charm to the shores of Lake Minnetonka, this Stonewood-built home has been beautifully remodeled from pillar to post & offers commanding lake views from every room. Current owners transformed the home w/today’s high-end finishes & created a like new construction opportunity. Featuring an open floorplan w/a well-equipped, Kitchen fitted w/Miele & Viking appliances, an inviting Family Room w/coffered ceilings & gas fireplace, plus an Office, Mud Room & ¾ Bathroom – perfect for rinsing off after a day on the lake! The Primary Suite features panoramic views, a custom furniture style wardrobe & a beautifully remodeled, luxurious bath. The home is perfectly sited to provide the utmost privacy while also granting unparalleled views. Settled on 50-feet of hard-sand shoreline, this enchanting inlet on Excelsior Bay enjoys tranquil waters, some of the best views of 4th of July fireworks & the ultimate location, just a short walk to downtown Excelsior!

    This property is off market, which means it's not currently listed for sale or rent on Zillow. This may be different from what's available on other websites or public sources.

    Zillow last checked:

    Listing updated:

    Listed by:

    Sharla K Stafford 612-282-6895,

    Coldwell Banker Realty,

    Eric D Stafford 952-221-7751

    Bought with:

    Hans C Zinn

    Coldwell Banker Realty

    Source: NorthstarMLS as distributed by MLS GRID,MLS#: 6377797MLS Logo

    Facts & features

    Interior

    Bedrooms & bathrooms
    • Bedrooms: 4
    • Bathrooms: 4
    • Full bathrooms: 2
    • 3/4 bathrooms: 2
    Bedroom
    • Level: Upper
    • Area: 285 Square Feet
    • Dimensions: 19 x 15
    Bedroom 2
    • Level: Main
    • Area: 170 Square Feet
    • Dimensions: 17 x 10
    Bedroom 3
    • Level: Upper
    • Area: 150 Square Feet
    • Dimensions: 15 x 10
    Bedroom 4
    • Level: Upper
    • Area: 441 Square Feet
    • Dimensions: 21 x 21
    Dining room
    • Level: Main
    • Area: 110 Square Feet
    • Dimensions: 11 x 10
    Family room
    • Level: Main
    • Area: 300 Square Feet
    • Dimensions: 20 x 15
    Flex room
    • Level: Upper
    • Area: 351 Square Feet
    • Dimensions: 27 x 13
    Other
    • Level: Upper
    • Area: 117 Square Feet
    • Dimensions: 13 x 9
    Kitchen
    • Level: Main
    • Area: 260 Square Feet
    • Dimensions: 20 x 13
    Mud room
    • Level: Main
    • Area: 72 Square Feet
    • Dimensions: 9 x 8
    Office
    • Level: Main
    • Area: 160 Square Feet
    • Dimensions: 16 x 10
    Heating
    • Forced Air, In-Floor Heating
    Cooling
    • Central Air
    Appliances
    • Included: Air-To-Air Exchanger, Dishwasher, Disposal, Dryer, Exhaust Fan, Humidifier, Microwave, Range, Refrigerator, Stainless Steel Appliance(s), Washer, Water Softener Owned, Wine Cooler
    • Laundry: Laundry Room, Upper Level
    Features
    • Basement: Crawl Space,Drain Tiled,Sump Pump,Unfinished
    • Number of fireplaces: 2
    • Fireplace features: Amusement Room, Family Room, Gas
    Interior area
    • Total structure area: 4,234
    • Total interior livable area: 4,234 sqft
    • Finished area above ground: 4,234
    • Finished area below ground: 0

    Property

    Parking
    • Total spaces: 2
    • Parking features: Attached, Asphalt, Garage Door Opener, Insulated Garage
    • Attached garage spaces: 2
    • Has uncovered spaces: Yes
    • Details: Garage Dimensions (27 x 22), Garage Door Height (8), Garage Door Width (9)
    Accessibility
    • Accessibility features: None
    Features
    • Levels: Two
    • Stories: 2
    • Patio & porch: Covered, Deck, Front Porch
    • Has view: Yes
    • View description: Bay, Lake, North, Panoramic, South, West
    • Has water view: Yes
    • Water view: Bay,Lake
    • Waterfront features: Lake Front, Lake Bottom(Hard, Excellent Sand)
    • Frontage length: Water Frontage: 50
    Lot
    • Size: 9,147 Square Feet
    • Dimensions: Lake 50 x 151 x 69 x 164
    • Features: Irregular Lot, Tree Coverage - Medium
    Details
    • Foundation area: 1640
    • Parcel number: 2611723320023
    • Zoning description: Residential-Single Family

    Construction

    Type & style
    • Home type: SingleFamily
    • Property subtype: Single Family Residence
    Materials
    • Roof: Asphalt,Pitched
    Condition
    • New construction: No
    • Year built: 2004

    Utilities & green energy

    • Electric: Power Company: Xcel Energy
    • Gas: Electric
    • Sewer: City Sewer/Connected
    • Water: Well

    Community & HOA

    Community
    • Subdivision: Meadeville Park
    HOA
    • Has HOA: No
    Location
    • Region: Greenwood

    Financial & listing details

    • Price per square foot: $879/sqft
    • Tax assessed value: $3,504,500
    • Annual tax amount: $26,345
    • Date on market: 5/26/2023
    • Cumulative days on market: 15 days
    • Road surface type: Paved

    Price history

    DateEventPrice
    7/21/2023Sold$3,400,000$803/sqft
    Source: NorthstarMLS as distributed by MLS GRID #6377797 Report a problem
    6/13/2023Pending sale$3,400,000$803/sqft
    Source: NorthstarMLS as distributed by MLS GRID #6377797 Report a problem
    5/29/2023Listed for sale$3,400,000+88.9%$803/sqft
    Source: NorthstarMLS as distributed by MLS GRID #6377797 Report a problem
    9/26/2013Sold$1,800,000-5.3%$425/sqft
    Source: Lake Superior Area Realtors as distributed by MLS GRID #1999013 Report a problem
    7/1/2013Price change$1,899,900-5%$449/sqft
    Source: Coldwell Banker Burnet - Minnetonka #4333027 Report a problem
    5/9/2013Price change$1,999,999-4.8%$472/sqft
    Source: Coldwell Banker Burnet - Minnetonka #4333027 Report a problem
    4/10/2013Listed for sale$2,100,000$496/sqft
    Source: Coldwell Banker Burnet - Minnetonka #4333027 Report a problem
    3/7/2013Listing removed$2,100,000$496/sqft
    Source: Coldwell Banker Burnet - Minnetonka #4333027 Report a problem
    2/2/2013Listed for sale$2,100,000-6.7%$496/sqft
    Source: Coldwell Banker Burnet - Minnetonka #4333027 Report a problem
    11/15/2012Listing removed$2,250,000$531/sqft
    Source: Coldwell Banker Burnet - Minnetonka #4193126 Report a problem
    9/22/2012Listed for sale$2,250,000+196.7%$531/sqft
    Source: Coldwell Banker Burnet - Minnetonka #4193126 Report a problem
    11/26/2002Sold$758,250$179/sqft
    Source: Public Record Report a problem

    Public tax history

    YearProperty taxesTax assessment
    2025$37,273 +9%$3,504,500 +14.6%
    2024$34,185 +29.8%$3,058,700 +2.3%
    2023$26,345 +23.5%$2,989,500 +13.2%
    2022$21,333 +5.1%$2,641,000 +42.3%
    2021$20,289 -5.6%$1,856,000 +6.6%
    2020$21,491 +5.9%$1,741,000 -0.8%
    2019$20,289 -5.6%$1,755,000 +2.5%
    2018$21,491 -3.1%$1,713,000 +2.6%
    2017$22,177 -2%$1,670,000 +8%
    2016$22,629 +0.7%$1,547,000
    2015$22,462 -1%$1,547,000 +42.7%
    2014$22,692 +26.8%$1,084,000 -10.9%
    2013$17,894 +0.7%$1,217,000 -3.6%
    2012$17,774 +0.3%$1,262,000 -4.1%
    2011$17,713 -1.7%$1,316,000 -9.7%
    2010$18,026 +2.3%$1,457,000 -0.6%
    2009$17,613 +37.6%$1,466,000 +42.9%
    2006$12,802 +119.1%$1,025,900 +104.9%
    2005$5,844 +5.8%$500,800 +15%
    2004$5,526 +12.6%$435,500 +14.8%
    2002$4,909 -43.7%$379,400
    2001$8,724 --
    Find assessor info on the county website

    Neighborhood: 55331

    Nearby schools

    GreatSchools rating
    Get a cash offer in 3 minutes
    Find out how much your home could sell for in as little as 3 minutes with a no-obligation cash offer.
    Estimated market value
    $3,722,100
    Get a cash offer in 3 minutes
    Find out how much your home could sell for in as little as 3 minutes with a no-obligation cash offer.
    Estimated market value
    $3,722,100