Skip main navigation
Sold for $680,000
  • $680,000

    5210 Meandering Trl, Prescott, AZ 86301

    3beds
    2,258sqft
    Single Family Residence
    Built in 2025
    9,583 Square Feet Lot
    $666,200 Zestimate®
    $301/sqft
    $3,577 Estimated rent

    Home value

    $666,200

    $586,000 - $753,000

    $3,577/mo

    Zestimate® history
    Loading
    Loading...

    Owner options

    List your home for rent

    $3,577/mo

    Rent Zestimate®

    Find your next renter with Zillow Rental Manager. Plus, with online applications, you can quickly screen prospective tenants – for free.

    Learn more

    $3,577/mo

    Rent Zestimate®

    Refinance and save

    $3,890/mo

    Est. payment

    Refinancing to a lower rate could help reduce your monthly payments and save thousands over the life of the loan.

    See today's rates

    $3,890/mo

    Est. payment

    Explore your selling options

    Work with a Zillow partner agent

    Leverage their expertise and Zillow's premium Showcase listings to get your home seen by more buyers.

    Get started

    List with your own agent

    Get your home in front of millions of buyers by listing it on Zillow.

    Learn how to do it

    Sell it yourself

    Take full control of how buyers see your home on Zillow by listing For Sale by Owner (FSBO).

    List your home

    What's special

    Gas fireplaceOversized extended covered patioMorning kitchenLarge walk-in pantryLarge working islandStylish and functional bathroomPowder room
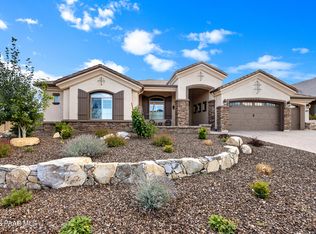
    Be part of a fantastic and friendly community in your new home in The Dells, conveniently located within Prescott City Limits. Welcome home to your Eclipse Plan! This home features a kitchen with a large working island that allows the cook of the home to gaze out onto the oversized extended covered patio through the 12' sliders and a morning kitchen that is tucked away by the large walk-in pantry and perfect for storing those items that you don't necessarily want on display, yet easily accessible. Curl up on the sofa by the gas fireplace on a crisp winter evening in the expansive great room. The two guest bedrooms share a stylish and functional bathroom plus there is a powder room for the convenience of your visitors.

    Zillow last checked:

    Listing updated:

    Listed by:

    Megan Perry 623-246-4264,

    Woodside Homes Sales AZ, LLC,

    Jean A Boyd 928-350-7959,

    Woodside Homes Sales AZ, LLC

    Bought with:

    Jean A Boyd, SA668908000

    Woodside Homes Sales AZ, LLC

    Source: PAAR as distributed by MLS GRID,MLS#: 1067673MLS Logo

    Facts & features

    Interior

    Bedrooms & bathrooms
    • Bedrooms: 3
    • Bathrooms: 3
    • Full bathrooms: 2
    • 1/2 bathrooms: 1
    Heating
    • Forced - Gas, Natural Gas
    Cooling
    • Central Air
    Appliances
    • Included: Cooktop, Dishwasher, Disposal, ENERGY STAR Qualified Appliances, Microwave, Oven
    • Laundry: Wash/Dry Connection
    Features
    • Solid Surface Counters, Kitchen Island, Live on One Level, Master Downstairs, High Ceilings, See Remarks, Walk-In Closet(s)
    • Flooring: Carpet, Tile
    • Windows: Double Pane Windows, Vinyl Windows
    • Basement: Slab
    • Has fireplace: Yes
    • Fireplace features: Gas
    Interior area
    • Total structure area: 2,258
    • Total interior livable area: 2,258 sqft

    Property

    Parking
    • Total spaces: 2
    • Parking features: Paver Block, Garage Door Opener
    • Attached garage spaces: 2
    Features
    • Patio & porch: Covered
    • Exterior features: Landscaping-Front, See Remarks, Sprinkler/Drip, Storm Gutters
    • Fencing: Back Yard
    Lot
    • Size: 9,583 Square Feet
    • Topography: Level
    Details
    • Parcel number: 65
    • Zoning: RE-2 Acre
    • Other equipment: Air Purifier

    Construction

    Type & style
    • Home type: SingleFamily
    • Architectural style: Contemporary
    • Property subtype: Single Family Residence
    Materials
    • Energy Star (Yr Blt), Frame, LEED Certified(Type)
    • Roof: Composition
    Condition
    • New Construction
    • New construction: Yes
    • Year built: 2025
    Details
    • Builder name: Woodside Homes

    Utilities & green energy

    • Sewer: City Sewer
    • Water: Public
    • Utilities for property: Electricity Available, Natural Gas Available, Underground Utilities
    Green energy
    • Green verification: ENERGY STAR Certified Homes, HERS Index Score, Indoor airPLUS, LEED For Homes, WaterSense
    • Energy efficient items: Construction
    • Indoor air quality: Moisture Control
    • Water conservation: Low-Flow Fixtures, Water-Smart Landscaping

    Community & HOA

    Community
    • Security: Smoke Detector(s)
    • Subdivision: Granite Dells Estates
    HOA
    • Has HOA: Yes
    • HOA fee: $60 monthly
    • HOA phone: 928-776-4479
    Location
    • Region: Prescott

    Financial & listing details

    • Price per square foot: $301/sqft
    • Annual tax amount: $363
    • Date on market: 9/22/2024
    • Cumulative days on market: 172 days
    • Exclusions: No
    • Electric utility on property: Yes
    • Road surface type: Paved

    Price history

    DateEventPrice
    7/8/2025Sold$680,000-2.8%$301/sqft
    Source: PAAR as distributed by MLS GRID #1067673 Report a problem
    6/12/2025Pending sale$699,8900%$310/sqft
    Source: PAAR as distributed by MLS GRID #1067673 Report a problem
    4/24/2025Price change$699,900+0%$310/sqft
    Source: Woodside Homes Report a problem
    4/23/2025Listed for sale$699,890$310/sqft
    Source: PAAR as distributed by MLS GRID #1067673 Report a problem
    1/25/2025Pending sale$699,890$310/sqft
    Source: PAAR as distributed by MLS GRID #1067673 Report a problem
    11/9/2024Price change$699,890-1.4%$310/sqft
    Source: Woodside Homes Report a problem
    11/2/2024Price change$709,890-2.7%$314/sqft
    Source: PAAR as distributed by MLS GRID #1067673 Report a problem
    10/13/2024Price change$729,900-3.9%$323/sqft
    Source: PAAR as distributed by MLS GRID #1067673 Report a problem
    9/22/2024Listed for sale$759,890$337/sqft
    Source: PAAR as distributed by MLS GRID #1067673 Report a problem

    Public tax history

    Tax history is unavailable.

    Neighborhood: 86301

    Nearby schools

    GreatSchools rating
    Get a cash offer in 3 minutes
    Find out how much your home could sell for in as little as 3 minutes with a no-obligation cash offer.
    Estimated market value
    $666,200
    Get a cash offer in 3 minutes
    Find out how much your home could sell for in as little as 3 minutes with a no-obligation cash offer.
    Estimated market value
    $666,200