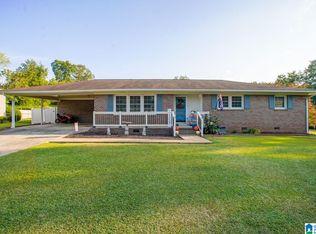
Typical Cape Cod design house plan with the master bedroom & bath on main level with 2 generous sized bedrooms and 2nd bathroom upstairs. Laminate hardwood and carpets on main level, double closets in master, linen closet near bathroom, + large pantry for kitchen. Screened side porch off breakfast room to enjoy that morning cup of Joe. Single car garage. Upstairs, are 2 generous bedrooms with double closets in each bedroom flanked by a bathroom w/ generous counter space. Tree shaded lot. Priced to sell.
This property is not currently displayed as for sale or rent on Zillow. This may be different from what's on other websites or public sources.