Breathtaking Views & Peaceful Privacy
Enjoy sweeping, panoramic views of Sparks, Reno, Mt. Rose, and the majestic Sierra Nevada Mountains from this beautifully maintained home. Nestled on a quiet cul-de-sac with no rear neighbors, the property backs to a spacious common area that overlooks the valley—offering unmatched tranquility and privacy with no through traffic.
The exterior was freshly painted last summer, reflecting the home's pride of ownership. Step into the landscaped backyard oasis, complete with elegant paver pathways, multiple inviting sitting areas, and serene ponds—perfect for relaxing or entertaining while taking in the stunning scenery.
Thoughtfully Customized by the Original Owner
This home has been lovingly owned by its original owner since it was custom-built in 1997. During construction, the builder enclosed the original 17' x 9' rear concrete slab porch, transforming it into a charming formal dining room—adding both character and functionality to the home.
While the assessor lists the home at 1,943 square feet, the owner reports a total of approximately 2,096 square feet, including the builders 153-square-foot dining room addition. Buyers are encouraged to verify all measurements and details to their satisfaction.
Closed
$599,000
5210 Mesa Verde Dr, Sparks, NV 89436
3beds
2,096sqft
Single Family Residence
Built in 1997
7,840 Square Feet Lot
$599,800 Zestimate®
$286/sqft
$2,727 Estimated rent
Home value
$599,800
$546,000 - $660,000
$2,727/mo
Zestimate® history
Owner options
List your home for rent
$2,727/mo
Rent Zestimate®
Find your next renter with Zillow Rental Manager. Plus, with online applications, you can quickly screen prospective tenants – for free.
$2,727/mo
Rent Zestimate®
Refinance and save
$2,879/mo
Est. payment
Refinancing to a lower rate could help reduce your monthly payments and save thousands over the life of the loan.
$2,879/mo
Est. payment
Explore your selling options
Work with a Zillow partner agent
Leverage their expertise and Zillow's premium Showcase listings to get your home seen by more buyers.
Get startedList with your own agent
Get your home in front of millions of buyers by listing it on Zillow.
Learn how to do itSell it yourself
Take full control of how buyers see your home on Zillow by listing For Sale by Owner (FSBO).
List your homeWhat's special
Landscaped backyard oasisQuiet cul-de-sacSweeping panoramic viewsSerene pondsSpacious common areaCharming formal dining roomElegant paver pathways
Zillow last checked:
Listing updated:
Listed by:
Valerie Perry BS.145999 775-772-1892,
RE/MAX Gold
Bought with:
Amina Johns, B.1001849
A.J. Johns & Associates
Source: NNRMLS,MLS#: 250051205
Facts & features
Interior
Bedrooms & bathrooms
- Bedrooms: 3
- Bathrooms: 3
- Full bathrooms: 2
- 1/2 bathrooms: 1
Heating
- Forced Air
Cooling
- Central Air
Appliances
- Included: Dishwasher, Disposal, Dryer, Oven, Refrigerator, Washer
- Laundry: Cabinets, Laundry Area
Features
- High Ceilings
- Flooring: Marble, Slate, Wood
- Windows: Blinds, Rods
- Number of fireplaces: 1
- Fireplace features: Gas Log
- Common walls with other units/homes: No Common Walls
Interior area
- Total structure area: 2,096
- Total interior livable area: 2,096 sqft
Property
Parking
- Total spaces: 6
- Parking features: Attached, Garage, Garage Door Opener, RV Access/Parking
- Attached garage spaces: 3
Features
- Stories: 2
- Exterior features: None
- Fencing: Back Yard
Lot
- Size: 7,840 Square Feet
- Features: Common Area, Greenbelt, Landscaped, Sprinklers In Rear
Details
- Additional structures: Shed(s)
- Parcel number: 51839109
- Zoning: PD
Construction
Type & style
- Home type: SingleFamily
- Property subtype: Single Family Residence
Materials
- Foundation: Concrete Perimeter, Crawl Space
- Roof: Tile
Condition
- New construction: No
- Year built: 1997
Utilities & green energy
- Sewer: Public Sewer
- Water: Public
- Utilities for property: Cable Connected, Electricity Connected, Internet Connected, Natural Gas Connected, Phone Connected, Sewer Connected, Water Connected, Water Meter Installed
Community & HOA
Community
- Security: Smoke Detector(s)
- Subdivision: Vista Ridge 1
HOA
- Has HOA: Yes
- Amenities included: None
- HOA fee: $128 quarterly
- HOA name: Vistas Homeowners Assoc
Location
- Region: Sparks
Financial & listing details
- Price per square foot: $286/sqft
- Tax assessed value: $330,880
- Annual tax amount: $2,744
- Date on market: 6/10/2025
- Cumulative days on market: 121 days
- Listing terms: Cash,Conventional,FHA,VA Loan
Price history
| Date | Event | Price |
|---|---|---|
| 9/12/2025 | Sold | $599,000$286/sqft |
Source:  NNRMLS #250051205 Report a problem NNRMLS #250051205 Report a problem | ||
| 8/3/2025 | Contingent | $599,000$286/sqft |
Source: NNRMLS #250051205 Report a problem | ||
| 7/20/2025 | Price change | $599,000-4.1%$286/sqft |
Source: NNRMLS #250051205 Report a problem | ||
| 7/2/2025 | Price change | $624,500-0.7%$298/sqft |
Source: NNRMLS #250051205 Report a problem | ||
| 6/16/2025 | Price change | $629,000-1.6%$300/sqft |
Source: NNRMLS #250051205 Report a problem | ||
| 6/10/2025 | Listed for sale | $639,000+223.5%$305/sqft |
Source: NNRMLS #250051205 Report a problem | ||
| 2/20/1998 | Sold | $197,500$94/sqft |
Source: Public Record Report a problem | ||
Public tax history
| Year | Property taxes | Tax assessment |
|---|---|---|
| 2026 | $2,825 +2.9% | $115,808 -1.3% |
| 2025 | $2,745 +2.9% | $117,300 +4.7% |
| 2024 | $2,667 +2.9% | $112,017 -0.3% |
| 2023 | $2,591 +3% | $112,370 +20.3% |
| 2022 | $2,516 +3.1% | $93,438 +5% |
| 2021 | $2,440 +3% | $88,985 +4.1% |
| 2020 | $2,368 -3% | $85,453 |
| 2019 | $2,440 +3% | $85,453 +11% |
| 2018 | $2,368 +8.8% | $76,988 +1.2% |
| 2017 | $2,176 | $76,069 0% |
| 2016 | $2,176 | $76,107 +2.4% |
| 2015 | $2,176 +7.8% | $74,342 +10.6% |
| 2014 | $2,018 | $67,215 +24.7% |
| 2013 | $2,018 | $53,886 |
| 2012 | -- | $53,886 -6.3% |
| 2011 | -- | $57,500 -0.4% |
| 2010 | -- | $57,721 -26.7% |
| 2009 | -- | $78,746 -5.3% |
| 2008 | -- | $83,130 -14.9% |
| 2007 | -- | $97,685 +36.3% |
| 2006 | -- | $71,682 +10.8% |
| 2005 | -- | $64,704 +3.4% |
| 2004 | -- | $62,559 +0.2% |
| 2003 | -- | $62,415 -0.8% |
| 2002 | -- | $62,895 |
| 2001 | -- | $62,895 |
Find assessor info on the county website
Neighborhood: 89436
Nearby homes
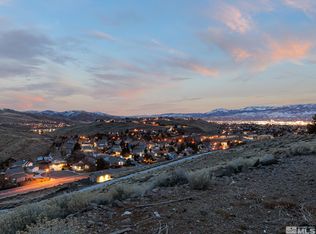
- $570,0004 bd2 ba1.7k sqft5190 Mesa Verde Dr, Sparks, NV 89436Sold
- $542,2003 bd2 ba1.5k sqft5230 Mesa Verde Dr, Sparks, NV 89436Off Market

- $589,6003 bd3 ba2.1k sqft5199 Mesa Verde Ct, Sparks, NV 89436Off Market
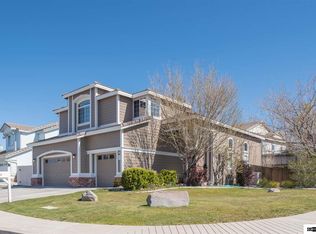
- $586,6004 bd3 ba2.1k sqft5182 Mesa Verde Dr, Sparks, NV 89436Off Market
- $653,5004 bd3 ba2.1k sqft5240 Mesa Verde Dr, Sparks, NV 89436Off Market
- $609,1004 bd2 ba2.1k sqft5235 Mesa Verde Dr, Sparks, NV 89436Off Market
- $589,4003 bd3 ba1.9k sqft5197 Mesa Verde Ct, Sparks, NV 89436Off Market
- $570,9004 bd2 ba1.7k sqft5183 Mesa Verde Ct, Sparks, NV 89436Off Market
Nearby schools
GreatSchools rating
- 8/10Bud Beasley Elementary SchoolGrades: PK-5Distance: 0.6 mi
- 8/10Lou Mendive Middle SchoolGrades: 6-8Distance: 2.3 mi
- 4/10Edward C Reed High SchoolGrades: 9-12Distance: 2.2 mi
Schools provided by the listing agent
- Elementary: Beasley
- Middle: Mendive
- High: Reed
Source: NNRMLS. This data may not be complete. We recommend contacting the local school district to confirm school assignments for this home.
Get a cash offer in 3 minutes
Find out how much your home could sell for in as little as 3 minutes with a no-obligation cash offer.
Estimated market value
$599,800
Get a cash offer in 3 minutes
Find out how much your home could sell for in as little as 3 minutes with a no-obligation cash offer.
Estimated market value
$599,800
- Nevada
- Washoe County
- Sparks
- 89436
- 5210 Mesa Verde Dr
Nearby cities
Nearby zip codes
Other Sparks Topics
