NEW CONSTRUCTION BY PULTE HOMES! Available August 2026! The San Luis is built for entertaining, with an impressive two-story foyer, island kitchen, and back patio space for outdoor gatherings.
Pending
$496,894
5210 Monarda Mint Dr, Austin, TX 78653
4beds
2,403sqft
Single Family Residence
Built in 2026
2,352 Square Feet Lot
$-- Zestimate®
$207/sqft
$130/mo HOA
What's special
- 90 days
- 7
- 0
Zillow last checked:
Listing updated:
Listed by:
Matt Menard (512) 270-4765,
ERA Experts (512) 270-4765
Source: Unlock MLS,MLS#: 6258484
Facts & features
Interior
Bedrooms & bathrooms
- Bedrooms: 4
- Bathrooms: 3
- Full bathrooms: 3
- Main level bedrooms: 1
Heating
- Central, Electric
Cooling
- Ceiling Fan(s), Dual, Electric
Appliances
- Included: Cooktop, Dishwasher, Disposal, Electric Cooktop, Microwave, Range, Stainless Steel Appliance(s), Electric Water Heater
Features
- Breakfast Bar, Ceiling Fan(s), High Ceilings, Tray Ceiling(s), Quartz Counters, Double Vanity, Electric Dryer Hookup, Entrance Foyer, French Doors, Interior Steps, Kitchen Island, Open Floorplan, Pantry, Primary Bedroom on Main, Recessed Lighting, Smart Home, Walk-In Closet(s), Washer Hookup
- Flooring: Carpet, Tile, Vinyl
- Windows: Screens
Interior area
- Total interior livable area: 2,403 sqft
Property
Parking
- Total spaces: 2
- Parking features: Attached, Garage, Garage Door Opener
- Attached garage spaces: 2
Accessibility
- Accessibility features: None
Features
- Levels: Two
- Stories: 2
- Patio & porch: Covered, Front Porch, Patio
- Exterior features: None
- Pool features: None
- Fencing: Back Yard, Privacy, Wood
- Has view: Yes
- View description: Trees/Woods
- Waterfront features: None
Lot
- Size: 2,352 Square Feet
- Features: Sprinkler - Automatic, Sprinkler - Back Yard, Sprinklers In Front, Sprinkler - Side Yard, Many Trees, Trees-Moderate, Trees-Sparse
Details
- Additional structures: None
- Parcel number: 5210 Monarda Mint Dr
- Special conditions: Standard
Construction
Type & style
- Home type: SingleFamily
- Property subtype: Single Family Residence
Materials
- Foundation: Slab
- Roof: Composition, Shingle
Condition
- New Construction
- New construction: Yes
- Year built: 2026
Details
- Builder name: Pulte homes
Utilities & green energy
- Sewer: Public Sewer
- Water: Public
- Utilities for property: Electricity Available, Internet-Cable, Water Available
Community & HOA
Community
- Features: Cluster Mailbox
- Subdivision: Cameron Place
HOA
- Has HOA: Yes
- Services included: Common Area Maintenance
- HOA fee: $130 monthly
- HOA name: Cameron Place
Location
- Region: Austin
Financial & listing details
- Price per square foot: $207/sqft
- Date on market: 6/2/2026
- Listing terms: Cash,Conventional,FHA,Texas Vet,VA Loan
- Electric utility on property: Yes
Estimated market value
Not available
Estimated sales range
Not available
Not available
Price history
| Date | Event | Price |
|---|---|---|
| 6/2/2026 | Pending sale | $496,894$207/sqft |
Source:  Unlock MLS #6258484 Report a problem Unlock MLS #6258484 Report a problem | ||
Public tax history
Tax history is unavailable.
Monthly payment
Est. payment
Payment breakdown
Explore the cost of this home by adjusting the details. Changes won't be saved.Climate risks
Neighborhood: Harris Branch
Nearby schools
Schools provided by the listing agent
- Elementary: Bluebonnet Trail
- Middle: Decker
- High: Manor
- District: Manor ISD
Source: Unlock MLS. This data may not be complete. We recommend contacting the local school district to confirm school assignments for this home.
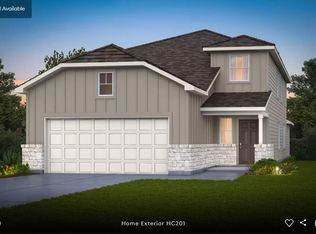
- $423,1674 bd3 ba2.2k sqft5212 Monarda Mint Dr, Austin, TX 78754New Construction
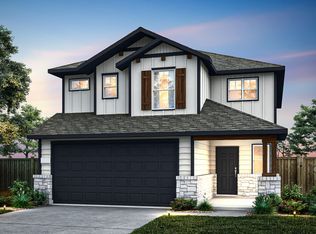
- $415,9514 bd3 ba2k sqft5214 Monarda Mint Dr, Austin, TX 78754New Construction
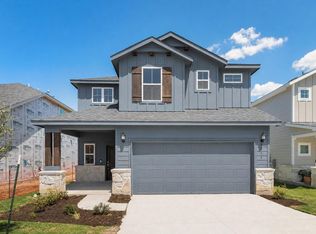
- $415,9514 bd3 ba2k sqft5214 Monarda Mint Dr, Austin, TX 78653New Construction
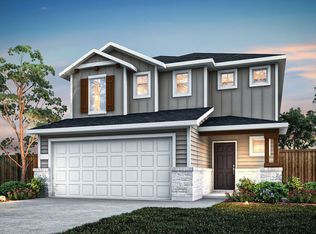
- $--4 bd3 ba2.3k sqft5216 Monarda Mint Dr, Austin, TX 78754Off Market
Similar homes
- from $463,2903 bd3 ba2.4k sqftSan Luis Plan, Cameron Place, Austin, TX 78754New Construction
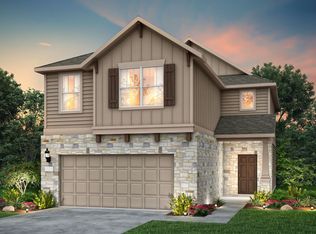 Pulte
Pulte - from $472,2904 bd3 ba2.4k sqftSummit Plan, Cameron Place, Austin, TX 78754New Construction
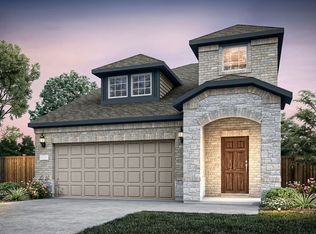 Pulte
Pulte - $481,0794 bd4 ba2.4k sqft5011 Monarda Mint Dr, Austin, TX 78754New ConstructionPulte
- from $446,2903 bd3 ba2.1k sqftOuray Plan, Cameron Place, Austin, TX 78754New Construction
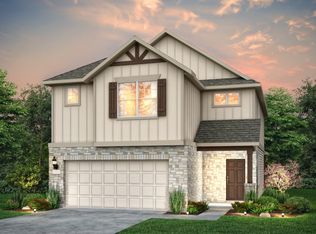 Pulte
Pulte - $533,7905 bd3 ba2.6k sqft1612 Lorant Ln, Pflugerville, TX 78660Active
 Unlock MLS
 - $453,9003 bd2 ba1.8k sqft16105 Emma Edge Ln, Pflugerville, TX 78660ActiveUnlock MLS
- $391,9904 bd3 ba1.9k sqft17333 Rappen Dr, Pflugerville, TX 78660ActiveUnlock MLS
