Skip main navigation
Pending
  • $225,000

    5210 Moore Loop, Crestview, FL 32536

    4beds
    1,625sqft
    Single Family Residence
    Built in 2007
    0.3 Acres Lot
    $-- Zestimate®
    $138/sqft
    $-- HOA

    What's special

    Brick exteriorNew carpet throughoutLarger lotOversized parkingOutside storage
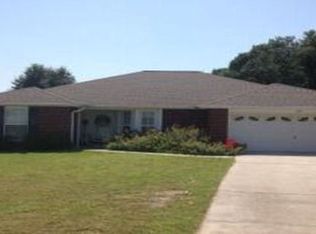
    You are absolutely not going to want to miss this REO opportunity! Located in the popular Lee Farms Subdivision, this split bedroom design home has 4 bedrooms, 2 baths and is right at 1625sf. Home is a larger lot for this area and has outside storage, a gazebo, privacy fenced back yard, brick exterior, oversized parking and a 2 car garage. Originally built in 2007, this home comes with a an HVAC that was installed within the past 2 years, new paint on the interior and new carpet throughout. With the new bypass cutting down travel time to south Crestview to just mins, this home is a must see. This home may qualify for Vendee financing, but can be verified by visiting the VA properties home listing page. Call today before this one is gone!
    38 days
    |
    786
    |
    46
    |

    Zillow last checked:

    Listing updated:

    Listed by:

    Cosmo M Spellings 850-699-1856,

    Assurance Realty of NWFL LLC

    Source: ECAOR,MLS#: 1006933MLS Logo

      Facts & features

      Interior

      Bedrooms & bathrooms
      • Bedrooms: 4
      • Bathrooms: 2
      • Full bathrooms: 2
      Primary bedroom
      • Level: First
      • Area: 216 Square Feet
      • Dimensions: 18 x 12
      Bedroom
      • Level: First
      • Area: 144 Square Feet
      • Dimensions: 12 x 12
      Bedroom
      • Level: First
      • Area: 144 Square Feet
      • Dimensions: 12 x 12
      Dining area
      • Level: First
      • Area: 144 Square Feet
      • Dimensions: 12 x 12
      Garage
      • Level: First
      • Area: 380 Square Feet
      • Dimensions: 20 x 19
      Living room
      • Level: First
      • Area: 264 Square Feet
      • Dimensions: 22 x 12
      Office
      • Level: First
      • Area: 144 Square Feet
      • Dimensions: 12 x 12
      Heating
      • Heat Pump
      Cooling
      • Central Air, Ceiling Fan(s)
      Appliances
      • Included: Dishwasher, Microwave, Electric Water Heater
      • Laundry: Washer/Dryer Hookup
      Features
      • Breakfast Bar, Vaulted Ceiling(s), Kitchen Island, Newly Painted, Pantry, Woodwork Painted
      • Flooring: Tile, Carpet
      • Windows: Double Pane Windows
      • Common walls with other units/homes: No Common Walls
      Interior area
      • Total structure area: 1,625
      • Total interior livable area: 1,625 sqft

      Property

      Parking
      • Total spaces: 8
      • Parking features: Garage - Attached
      • Attached garage spaces: 2
      Features
      • Stories: 1
      • Patio & porch: Patio, Porch
      • Exterior features: Private Yard
      Lot
      • Size: 0.3 Acres
      Details
      • Additional structures: Pavillion/Gazebo
      • Parcel number: 123N241101000A0370
      • Zoning description: City, Resid Single Family
      • Special conditions: Real Estate Owned

      Construction

      Type & style
      • Home type: SingleFamily
      • Architectural style: Contemporary
      • Property subtype: Single Family Residence
      Materials
      • Brick, Trim Vinyl
      • Foundation: Slab
      • Roof: Shingle
      Condition
      • Construction Complete
      • New construction: No
      • Year built: 2007

      Utilities & green energy

      • Sewer: Septic Tank
      • Water: Public
      Green energy
      • Energy efficient items: Doors

      Community & HOA

      Community
      • Subdivision: LEE FARMS PH II
      Location
      • Region: Crestview

      Financial & listing details

      • Price per square foot: $138/sqft
      • Tax assessed value: $213,703
      • Annual tax amount: $1,503
      • Date on market: 7/3/2026
      • Road surface type: Paved

        Foreclosure details

        Estimated market value

        Not available

        Estimated sales range

        Not available

        $1,894/mo

        Price history

        DateEventPrice
        11/6/2025Sold$176,200-11.9%$108/sqft
        Source: Public Record Report a problem
        3/24/2021Listing removed--
        Source: Owner Report a problem
        3/18/2020Sold$200,000+19%$123/sqft
        Source: Public Record Report a problem
        1/3/2019Listing removed$1,400$1/sqft
        Source: Owner Report a problem
        12/20/2018Listed for rent$1,400$1/sqft
        Source: Owner Report a problem
        4/21/2015Sold$168,000-1.1%$103/sqft
        Source: Public Record Report a problem
        3/21/2015Pending sale$169,900$105/sqft
        Source: CENTURY 21 Wilson Minger Agency, Inc. #719474 Report a problem
        2/3/2015Price change$169,900-5.6%$105/sqft
        Source: CENTURY 21 Wilson Minger Agency, Inc. #719474 Report a problem
        12/16/2014Listed for sale$179,900+7.1%$111/sqft
        Source: CENTURY 21 Wilson Minger Agency, Inc. #719474 Report a problem
        4/28/2007Sold$168,000$103/sqft
        Source: Agent Provided Report a problem

        Public tax history

        YearProperty taxesTax assessment
        2025$1,503 +3.5%$181,096 +2.9%
        2024$1,452 +3%$175,992 +3%
        2023$1,409 +2.7%$170,866 +3%
        2022$1,373 +0%$165,889 +3%
        2021$1,373 -14.8%$161,057 +8.6%
        2020$1,611 +4%$148,256 +6%
        2019$1,549 +2.5%$139,843 +4.2%
        2018$1,512 $134,235 +4.5%
        2017$1,512 +36.5%$128,485 +2.1%
        2016$1,108 +2.4%$125,842 +5.5%
        2015$1,081 +9.1%$119,309 -1.2%
        2014$991 $120,753 +1.5%
        2013-- $118,968 +0%
        2012-- $118,950 -3.8%
        2011-- $123,706 -2.5%
        2010-- $126,933 -3%
        2009-- $130,909 -5.4%
        2008-- $138,406 +332.5%
        2007-- $32,000
        Find assessor info on the county website

        Monthly payment

        Estimated monthly payment$1,822
        All calculations are estimates and provided by Zillow, Inc. for informational purposes only. Actual amounts may vary.
        HOA fees may include property taxes on listings classified as Co-Ops. Contact the listing agent and/or owner for fee details.
        See how much you could borrow to make a competitive offer.

        Climate risks

        Neighborhood: 32536

        Getting around

        3 / 100
        Car-Dependent
        32 / 100
        Somewhat Bikeable

        Nearby schools

        GreatSchools rating
        Schools provided by the listing agent
        • Elementary: Northwood
        • Middle: Davidson
        • High: Crestview

        Source: ECAOR. This data may not be complete. We recommend contacting the local school district to confirm school assignments for this home.

        A local agent can set up tours, give advice and negotiate with sellers.

        Browse local experts

        Similar homes