Skip main navigation
Sold for $285,000
  • $285,000

    5210 N Warnock St, Philadelphia, PA 19141

    4beds
    2,464sqft
    Single Family Residence
    Built in 1943
    1,965 Square Feet Lot
    $295,800 Zestimate®
    $116/sqft
    $1,969 Estimated rent

    Home value

    $295,800

    $278,000 - $314,000

    $1,969/mo

    Zestimate® history
    Loading
    Loading...

    Owner options

    List your home for rent

    $1,969/mo

    Rent Zestimate®

    Find your next renter with Zillow Rental Manager. Plus, with online applications, you can quickly screen prospective tenants – for free.

    Learn more

    $1,969/mo

    Rent Zestimate®

    Refinance and save

    $1,750/mo

    Est. payment

    Refinancing to a lower rate could help reduce your monthly payments and save thousands over the life of the loan.

    See today's rates

    $1,750/mo

    Est. payment

    Explore your selling options

    Work with a Zillow partner agent

    Leverage their expertise and Zillow's premium Showcase listings to get your home seen by more buyers.

    Get started

    List with your own agent

    Get your home in front of millions of buyers by listing it on Zillow.

    Learn how to do it

    Sell it yourself

    Take full control of how buyers see your home on Zillow by listing For Sale by Owner (FSBO).

    List your home

    What's special

    Blank canvasBack patio
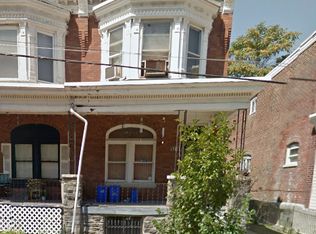
    **PRICE DROP!!!* * Make sure to add this property to the top of your "MUST SEE" list! We invite you to tour this urban gem with an impressive list of qualities that are sure to not disappoint. For starters, this property offers you a chance to reduce your carbon footprint with all electric, energy-efficient appliances. This home gets tons of natural sunlight and if you chose to add solar panels you would increase those savings with only having to pay for water. This newly renovated property is cozy and spacious with a total of 2,464 square feet of living space, including 1.5 baths with the option to transform the finished basement into a 5th bedroom or just additional living quarters to relax, entertain, etc. The clean, neutral and modern design throughout, offers a blank canvas to easily add your own unique touch, enhancing comfortability of your space. The 128 sq/ft exterior sun porch and back patio provides outside serenity on a quiet, one way street. Lastly but certainly not least, the location is walkable to major transportation hubs, Olney & Fern Rock, as well as, Albert Einstein Medical Center and a variety of shopping options at Olney One Plaza, etc. Don't wait, this one won't last!

    Zillow last checked:

    Listing updated:

    Listed by:

    Dianne N Smith 267-987-4850,

    Real Estate Bosses

    Bought with:

    Dawn Fussell, RS305921

    Chennault Real Estate Inc

    Source: Bright MLS,MLS#: PAPH2312614MLS Logo

    Facts & features

    Interior

    Bedrooms & bathrooms
    • Bedrooms: 4
    • Bathrooms: 2
    • Full bathrooms: 1
    • 1/2 bathrooms: 1
    • Main level bathrooms: 2
    • Main level bedrooms: 4
    Basement
    • Area: 864
    Heating
    • Forced Air, Electric
    Cooling
    • Central Air, Ceiling Fan(s), Electric
    Appliances
    • Included: Dishwasher, Disposal, Energy Efficient Appliances, Oven/Range - Electric, Microwave, Water Heater, Electric Water Heater
    • Laundry: Hookup
    Features
    • Open Floorplan, Eat-in Kitchen, Kitchen Island, Pantry, Upgraded Countertops
    • Flooring: Carpet, Vinyl
    • Windows: Bay/Bow
    • Basement: Sump Pump,Finished
    • Has fireplace: No
    Interior area
    • Total structure area: 2,464
    • Total interior livable area: 2,464 sqft
    • Finished area above ground: 1,600
    • Finished area below ground: 864

    Property

    Parking
    • Parking features: On Street
    • Has uncovered spaces: Yes
    Accessibility
    • Accessibility features: None
    Features
    • Levels: Two
    • Stories: 2
    • Patio & porch: Deck, Porch
    • Pool features: None
    Lot
    • Size: 1,965 sqft
    • Dimensions: 25.00 x 79.00
    Details
    • Additional structures: Above Grade, Below Grade
    • Parcel number: 492213000
    • Zoning: RSA3
    • Special conditions: Standard

    Construction

    Type & style
    • Home type: SingleFamily
    • Architectural style: Straight Thru
    • Property subtype: Single Family Residence
    • Attached to another structure: Yes
    Materials
    • Masonry, Concrete, CPVC/PVC, Vinyl Siding
    • Foundation: Brick/Mortar
    Condition
    • Excellent
    • New construction: No
    • Year built: 1943
    • Major remodel year: 2023

    Utilities & green energy

    • Electric: Circuit Breakers
    • Sewer: Public Sewer
    • Water: Public
    • Utilities for property: Electricity Available

    Community & neighborhood

    Location
    • Region: Philadelphia
    • Subdivision: Logan
    • Municipality: PHILADELPHIA

    Other

    Other facts
    • Listing agreement: Exclusive Agency
    • Listing terms: Cash,Conventional,FHA,VA Loan,USDA Loan
    • Ownership: Fee Simple

    Price history

    DateEventPrice
    4/17/2024Sold$285,000+0%$116/sqft
    Source: Bright MLS #PAPH2312614 Report a problem
    3/11/2024Contingent$284,900$116/sqft
    Source: Bright MLS #PAPH2312614 Report a problem
    2/25/2024Price change$284,900-5%$116/sqft
    Source: Bright MLS #PAPH2312614 Report a problem
    2/13/2024Listed for sale$299,999+160.9%$122/sqft
    Source: Bright MLS #PAPH2312614 Report a problem
    7/20/2023Sold$115,000$47/sqft
    Source: Public Record Report a problem

    Public tax history

    YearProperty taxesTax assessment
    2025$2,557 +26%$182,700 +26%
    2024$2,030 $145,000
    2023$2,030 +44.4%$145,000
    2022$1,405 --
    2021$1,405 +0.4%--
    2018$1,400 +66.7%--
    2017$840 -18%--
    2016$1,025 --
    2015$1,025 --
    2014$1,025 +4.5%$103,200 +764.6%
    2012$981 $11,936
    2011-- $11,936
    2010-- $11,936
    2009-- $11,936
    2008-- $11,936
    2007-- $11,936 +5.1%
    2006-- $11,360
    2005-- $11,360
    2004-- $11,360 +9.9%
    2003-- $10,336
    2002-- $10,336 +5.6%
    2000-- $9,792 +15.5%
    1999-- $8,480

    Find assessor info on the county website

    Neighborhood: Logan

    Nearby schools

    GreatSchools rating
    Schools provided by the listing agent
    • District: The School District Of Philadelphia

    Source: Bright MLS. This data may not be complete. We recommend contacting the local school district to confirm school assignments for this home.

    Get a cash offer in 3 minutes
    Find out how much your home could sell for in as little as 3 minutes with a no-obligation cash offer.
    Estimated market value
    $295,800
    Get a cash offer in 3 minutes
    Find out how much your home could sell for in as little as 3 minutes with a no-obligation cash offer.
    Estimated market value
    $295,800