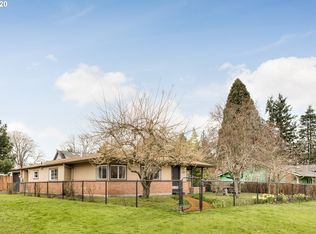
This thoughtfully reimagined Cully sanctuary has evolved far beyond its original bungalow roots into something truly exceptional. Extensively renovated over four years with a commitment to quality and craftsmanship, every detail has been carefully considered to create a home that is both refined and deeply inviting. From the moment you step onto the cedar front porch with its custom basalt rock base, it’s clear this home is something special. Inside, rich Brazilian cherry hardwood floors, Doug fir beams and window trim pay homage to the PNW aesthetic, while smooth-finish drywall and elevated finishes showcase the level of care throughout. The warm and welcoming living room flows effortlessly into a beautifully updated kitchen featuring quartz countertops, newer high-end appliances and an eating area creating a modern space where meal prep and social gatherings go hand in hand. The main level also offers a bedroom, office, and a beautifully finished full bath with European-inspired details and Pratt + Larson tile. But the true transformation reveals itself upstairs. Completed in 2019, the 2nd level dramatically expands the home with soaring vaulted ceilings, skylights, a loft, and two spacious bedrooms designed for flexibility and comfort. The primary suite is a standout retreat, complete with heated bathroom floors, upscale finishes, a walk-in shower, and generous closet space. Step onto the private balcony overlooking the fenced backyard — a peaceful escape featuring a deck, garden beds, and custom basalt rock fire pit — perfect for slow mornings or unwinding in the evening. Behind the scenes, the house is kept efficiently humming along with extensive system upgrades, including updated HVAC with upstairs mini-splits, PEX plumbing, updated wiring, a tankless water heater, and a radon mitigation system. Surrounded by the vibrant energy of Alberta, Fremont, and 42nd Ave, this home pairs quality craftsmanship with modern comfort in Cully. [Home Energy Score = 3. HES Report at https://rpt.greenbuildingregistry.com/hes/OR10248451]
Sold
$705,000
5210 NE 47th Ave, Portland, OR 97218
3beds
2,010sqft
Residential, Single Family Residence
Built in 1948
5,227 Square Feet Lot
$697,900 Zestimate®
$351/sqft
$2,715 Estimated rent
Home value
$697,900
$656,000 - $740,000
$2,715/mo
Zestimate® history
Owner options
List your home for rent
$2,715/mo
Rent Zestimate®
Find your next renter with Zillow Rental Manager. Plus, with online applications, you can quickly screen prospective tenants – for free.
$2,715/mo
Rent Zestimate®
Refinance and save
$4,606/mo
Est. payment
Refinancing to a lower rate could help reduce your monthly payments and save thousands over the life of the loan.
$4,606/mo
Est. payment
Explore your selling options
Work with a Zillow partner agent
Leverage their expertise and Zillow's premium Showcase listings to get your home seen by more buyers.
Get startedList with your own agent
Get your home in front of millions of buyers by listing it on Zillow.
Learn how to do itSell it yourself
Take full control of how buyers see your home on Zillow by listing For Sale by Owner (FSBO).
List your homeWhat's special
Upscale finishesBeautifully updated kitchenNewer high-end appliancesWalk-in showerSoaring vaulted ceilingsHeated bathroom floorsGenerous closet space
Zillow last checked:
Listing updated:
Listed by:
Jason Voss 503-313-1006,
Premiere Property Group, LLC,
Tyler Lankheet 503-871-9582,
Premiere Property Group, LLC
Bought with:
Alexander Ney, 201212138
Urban Nest Realty
Source: RMLS (OR),MLS#: 696055289
Facts & features
Interior
Bedrooms & bathrooms
- Bedrooms: 3
- Bathrooms: 2
- Full bathrooms: 2
- Main level bathrooms: 1
Rooms
- Room types: Loft, Office, Nook, Bedroom 2, Bedroom 3, Dining Room, Family Room, Kitchen, Living Room, Primary Bedroom
Primary bedroom
- Features: Balcony, Bathroom, Vaulted Ceiling, Walkin Closet, Walkin Shower
- Level: Upper
- Area: 260
- Dimensions: 13 x 20
Bedroom 2
- Features: Vaulted Ceiling
- Level: Upper
- Area: 182
- Dimensions: 14 x 13
Bedroom 3
- Level: Main
- Area: 117
- Dimensions: 13 x 9
Kitchen
- Features: Nook
- Level: Main
- Area: 99
- Width: 9
Living room
- Features: Hardwood Floors
- Level: Main
- Area: 414
- Dimensions: 23 x 18
Office
- Level: Main
- Area: 120
- Dimensions: 10 x 12
Heating
- Forced Air, Mini Split
Cooling
- Has cooling: Yes
Appliances
- Included: Convection Oven, Dishwasher, Disposal, ENERGY STAR Qualified Appliances, Free-Standing Gas Range, Free-Standing Refrigerator, Microwave, Plumbed For Ice Maker, Range Hood, Stainless Steel Appliance(s), Washer/Dryer, Water Softener, Tankless Water Heater
Features
- Ceiling Fan(s), Vaulted Ceiling(s), Nook, Balcony, Bathroom, Walk-In Closet(s), Walkin Shower, Quartz, Tile
- Flooring: Hardwood, Heated Tile, Tile, Wall to Wall Carpet
- Windows: Double Pane Windows, Wood Frames, Skylight(s)
- Basement: Partially Finished
Interior area
- Total structure area: 2,010
- Total interior livable area: 2,010 sqft
Property
Parking
- Parking features: Driveway, Off Street
- Has uncovered spaces: Yes
Accessibility
- Accessibility features: Natural Lighting, Accessibility
Features
- Levels: Two
- Stories: 3
- Patio & porch: Deck, Patio, Porch
- Exterior features: Fire Pit, Rain Barrel/Cistern(s), Raised Beds, Yard, Balcony
- Fencing: Fenced
Lot
- Size: 5,227 Square Feet
- Features: Level, SqFt 5000 to 6999
Details
- Additional structures: ToolShed
- Parcel number: R151026
Construction
Type & style
- Home type: SingleFamily
- Architectural style: Custom Style
- Property subtype: Residential, Single Family Residence
Materials
- Cement Siding, Added Wall Insulation, Insulation and Ceiling Insulation
- Foundation: Concrete Perimeter
- Roof: Composition
Condition
- Updated/Remodeled
- New construction: No
- Year built: 1948
Utilities & green energy
- Gas: Gas
- Sewer: Public Sewer
- Water: Public
- Utilities for property: Cable Connected
Green energy
- Water conservation: Dual Flush Toilet
Community & HOA
Community
- Security: Security System Owned
- Subdivision: Cully
HOA
- Has HOA: No
Location
- Region: Portland
Financial & listing details
- Price per square foot: $351/sqft
- Tax assessed value: $562,530
- Annual tax amount: $5,414
- Date on market: 6/18/2026
- Cumulative days on market: 4 days
- Listing terms: Cash,Conventional,FHA,VA Loan
- Road surface type: Paved
Price history
| Date | Event | Price |
|---|---|---|
| 7/14/2026 | Sold | $705,000+14.6%$351/sqft |
Source:  RMLS (OR) #696055289 Report a problem RMLS (OR) #696055289 Report a problem | ||
| 6/23/2026 | Pending sale | $615,000$306/sqft |
Source: RMLS (OR) #696055289 Report a problem | ||
| 6/18/2026 | Listed for sale | $615,000+183.5%$306/sqft |
Source: RMLS (OR) #696055289 Report a problem | ||
| 7/18/2007 | Sold | $216,900+58.7%$108/sqft |
Source: Public Record Report a problem | ||
| 1/17/2003 | Sold | $136,700+53.6%$68/sqft |
Source: Public Record Report a problem | ||
| 3/17/1998 | Sold | $89,000$44/sqft |
Source: Public Record Report a problem | ||
Public tax history
| Year | Property taxes | Tax assessment |
|---|---|---|
| 2025 | $5,414 +3.7% | $200,940 +3% |
| 2024 | $5,220 +4% | $195,090 +3% |
| 2023 | $5,019 +2.2% | $189,410 +3% |
| 2022 | $4,911 +1.7% | $183,900 +3% |
| 2021 | $4,828 +9% | $178,550 +3% |
| 2020 | $4,429 +56.1% | $173,350 +54.9% |
| 2019 | $2,837 | $111,940 +3% |
| 2018 | $2,837 +3% | $108,680 +3% |
| 2017 | $2,754 +14% | $105,520 +3% |
| 2016 | $2,416 | $102,450 +3% |
| 2015 | $2,416 +2.7% | $99,470 +3% |
| 2014 | $2,352 +3.9% | $96,580 +3% |
| 2013 | $2,263 +10.5% | $93,770 +3% |
| 2012 | $2,047 +3.9% | $91,040 +3% |
| 2011 | $1,970 +5.4% | $88,390 +3% |
| 2010 | $1,869 +2.7% | $85,820 +3% |
| 2009 | $1,821 +6% | $83,330 +3% |
| 2008 | $1,718 +0.3% | $80,910 +3% |
| 2007 | $1,713 +11.3% | $78,560 +3% |
| 2006 | $1,539 +4.7% | $76,280 +3% |
| 2005 | $1,469 -8.2% | $74,060 +3% |
| 2004 | $1,601 +2.3% | $71,910 +3% |
| 2003 | $1,565 +8.9% | $69,820 +3% |
| 2002 | $1,438 +7.4% | $67,790 +6.1% |
| 2000 | $1,339 | $63,910 |
Find assessor info on the county website
Neighborhood: Cully
Nearby homes
- $622,8002 bd2 ba1.8k sqft5228 NE 47th Ave, Portland, OR 97218Off Market
- $353,9002 bd1 ba672 sqft5204 NE 47th Ave, Portland, OR 97218Off Market
- $420,1003 bd1 ba1.8k sqft5205 NE 48th Ave, Portland, OR 97218Off Market
- $2,500-- bd-- ba-- sqft5205 NE 48th Ave, Portland, OR 97218Off Market
- $300,0001 bd1 ba560 sqft5236 NE 47th Ave, Portland, OR 97218Sold
- $602,4003 bd2 ba2.1k sqft5225 NE 48th Ave, Portland, OR 97218Off Market
- $--1 bd1 ba706 sqft4201-4229 NE Sumner St #4203, Portland, OR 97218Off Market
- $--2 bd1 ba870 sqft4201-4229 NE Sumner St #4207, Portland, OR 97218Off Market
Nearby schools
GreatSchools rating
- 8/10Rigler Elementary SchoolGrades: K-5Distance: 0.4 mi
- 10/10Beaumont Middle SchoolGrades: 6-8Distance: 0.9 mi
- 4/10Leodis V. McDaniel High SchoolGrades: 9-12Distance: 2.1 mi
Schools provided by the listing agent
- Elementary: Rigler
- Middle: Beaumont
- High: Leodis Mcdaniel
Source: RMLS (OR). This data may not be complete. We recommend contacting the local school district to confirm school assignments for this home.
Get a cash offer in 3 minutes
Find out how much your home could sell for in as little as 3 minutes with a no-obligation cash offer.
Estimated market value
$697,900
Get a cash offer in 3 minutes
Find out how much your home could sell for in as little as 3 minutes with a no-obligation cash offer.
Estimated market value
$697,900
- Oregon
- Multnomah County
- Portland
- 97218
- Cully
- 5210 NE 47th Ave
