Skip main navigation
Sold for $270,000
  • $270,000

    5210 NW 33rd Pl, Ocala, FL 34482

    2beds
    1,315sqft
    Villa
    Built in 2019
    4,792 Square Feet Lot
    $262,800 Zestimate®
    $205/sqft
    $2,663 Estimated rent

    Home value

    $262,800

    $250,000 - $276,000

    $2,663/mo

    Zestimate® history
    Loading
    Loading...

    Owner options

    List your home for rent

    $2,663/mo

    Rent Zestimate®

    Find your next renter with Zillow Rental Manager. Plus, with online applications, you can quickly screen prospective tenants – for free.

    Learn more

    $2,663/mo

    Rent Zestimate®

    Refinance and save

    $2,382/mo

    Est. payment

    Refinancing to a lower rate could help reduce your monthly payments and save thousands over the life of the loan.

    See today's rates

    $2,382/mo

    Est. payment

    Explore your selling options

    Work with a Zillow partner agent

    Leverage their expertise and Zillow's premium Showcase listings to get your home seen by more buyers.

    Get started

    List with your own agent

    Get your home in front of millions of buyers by listing it on Zillow.

    Learn how to do it

    Sell it yourself

    Take full control of how buyers see your home on Zillow by listing For Sale by Owner (FSBO).

    List your home

    What's special

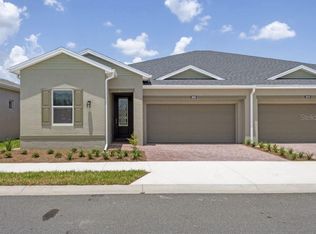
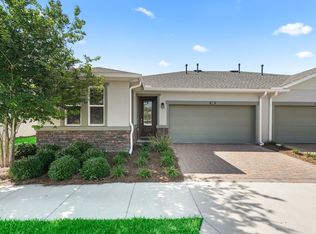
    There is no other SHEA ARIA quite like this one - located on a rare CORNER LOT with a WRAP-AROUND LANAI shaded by TWO beautiful mature oak trees and lovely landscaping! SOLAR RESULTS IN CREDIT FROM POWER COMPANY EVERY MONTH! The owner spared no expense in upgrades as this was going to be their forever home so you can take advantage of their forethought! TILE THROUGHOUT - NO CARPET!! SOLAR PANELS WITH POWER WALL - their electric bill is a CREDIT to them!! Other beautiful features rarely found include CENTRAL VACUUM, INSULATED (and air conditioned) GARAGE, WATER SOFTENER, AND REVERSE OSMOSIS AT THE SINK. Beautiful features include GLASS CABINET accent doors, UNDER-CABINET LIGHTING, UPGRADED CABINETS WITH CROWN, FULL TILE SHOWER WITH BUILT-IN SEAT and FRAMELESS HEAVY GLASS DOORS. CEILING FANS throughout, SECURITY SYSTEM, CAMERAS, 8' DOORS. The garage floor has EPOXY coating for easy care. Owner moved the washer/dryer to the garage to allow more closet/storage space, however, the connections are still in the interior laundry closet. This closet is in a room which could accommodate a small bed for occasional extra guest and is idea for home office or hobby space. Termite Bond in place and EXTENDED WARRANTY ON A/C both of which are transferrable to the new owner. Home is also pre-wired for generator with transfer switch. Ocala Preserve is 3 miles to the World Equestrian Center and HOA on this villa covers lawn & landscape maintenance, including irrigation, high speed internet over fiber optics, membership and use of amenities, including miles of trails, pools, tennis courts, pickleball courts, dog parks. On-site restaurant, spa and golf course. Villas also have a reserve for exterior painting, roof replacement and periodic power washing. NO CDD!! DON'T LIKE THE CURRENT INTEREST RATE? WE HAVE SOME SPECIAL FINANCING TERMS TO OFFER USING OUR PREFERRED LENDER! FURNITURE IS NEGOTIABLE!!

    Zillow last checked:

    Listing updated:

    Listing Provided by:

    Riva Wallace 352-566-0390,

    KELLER WILLIAMS CLASSIC REALTY 407-292-5400,

    Cassie Lamoureux 407-432-9180,

    KELLER WILLIAMS CLASSIC

    Bought with:

    Keith Pavlick, 3178598

    CHARLES RUTENBERG REALTY ORLANDO

    Source: Stellar MLS,MLS#: OM667045MLS LogoOriginating MLS: Orlando Regional

    Facts & features

    Interior

    Bedrooms & bathrooms
    • Bedrooms: 2
    • Bathrooms: 2
    • Full bathrooms: 2
    Primary bedroom
    • Features: Dual Sinks, En Suite Bathroom, Walk-In Closet(s)
    • Level: First
    • Dimensions: 12x11
    Bedroom 2
    • Features: Built-in Closet
    • Level: First
    • Dimensions: 10x10
    Balcony porch lanai
    • Level: First
    • Dimensions: 33x24
    Dining room
    • Level: First
    • Dimensions: 9x8
    Great room
    • Level: First
    • Dimensions: 22x13
    Kitchen
    • Level: First
    • Dimensions: 11.9x10.11
    Office
    • Level: First
    • Dimensions: 10x7.6
    Heating
    • Central, Natural Gas
    Cooling
    • Central Air
    Appliances
    • Included: Convection Oven, Dishwasher, Disposal, Dryer, Gas Water Heater, Kitchen Reverse Osmosis System, Microwave, Range, Refrigerator, Washer, Water Softener
    • Laundry: Inside, Laundry Closet
    Features
    • Ceiling Fan(s), Central Vacuum, Kitchen/Family Room Combo, Living Room/Dining Room Combo, Open Floorplan, Solid Surface Counters, Split Bedroom, Stone Counters, Thermostat, Walk-In Closet(s)
    • Flooring: Ceramic Tile
    • Windows: Blinds, Double Pane Windows, Insulated Windows, Low Emissivity Windows, Window Treatments
    • Has fireplace: No
    • Common walls with other units/homes: Corner Unit,End Unit
    Interior area
    • Total structure area: 2,143
    • Total interior livable area: 1,315 sqft

    Property

    Parking
    • Total spaces: 2
    • Parking features: Garage Door Opener
    • Attached garage spaces: 2
    Features
    • Levels: One
    • Stories: 1
    • Patio & porch: Covered, Rear Porch, Screened, Side Porch, Wrap Around
    • Exterior features: Irrigation System, Rain Gutters, Sidewalk
    Lot
    • Size: 4,792 sqft
    • Dimensions: 64 x 74
    • Features: Above Flood Plain
    • Residential vegetation: Trees/Landscaped
    Details
    • Parcel number: 1368127000
    • Zoning: A1
    • Special conditions: None

    Construction

    Type & style
    • Home type: SingleFamily
    • Architectural style: Contemporary
    • Property subtype: Villa
    • Attached to another structure: Yes
    Materials
    • Block, Stucco
    • Foundation: Slab
    • Roof: Shingle
    Condition
    • Completed
    • New construction: No
    • Year built: 2019
    Details
    • Builder model: Aria
    • Builder name: Shea Homes

    Utilities & green energy

    • Sewer: Public Sewer
    • Water: Public
    • Utilities for property: Electricity Connected, Fiber Optics, Natural Gas Connected, Sewer Connected, Street Lights, Underground Utilities
    Green energy
    • Indoor air quality: Whole House Vacuum System

    Community & neighborhood

    Security
    • Security features: Gated Community, Security System, Security System Owned, Smoke Detector(s)
    Community
    • Community features: Buyer Approval Required, Clubhouse, Community Mailbox, Deed Restrictions, Dog Park, Fitness Center, Gated Community - Guard, Golf Carts OK, Golf, Park, Pool, Restaurant, Sidewalks, Special Community Restrictions
    Senior living
    • Senior community: Yes
    Location
    • Region: Ocala
    • Subdivision: OCALA PRESERVE

    HOA & financial

    HOA
    • Has HOA: Yes
    • HOA fee: $567 monthly
    • Amenities included: Clubhouse, Fence Restrictions, Fitness Center, Gated, Golf Course, Park, Pickleball Court(s), Playground, Pool, Recreation Facilities, Spa/Hot Tub, Tennis Court(s), Trail(s)
    • Services included: Community Pool, Internet, Maintenance Grounds, Private Road, Recreational Facilities
    • Association name: Beatriz Horvath
    • Association phone: 352-351-2317
    Other fees
    • Pet fee: $0 monthly
    Other financial information
    • Total actual rent: 0

    Other

    Other facts
    • Listing terms: Cash,Conventional,FHA,VA Loan
    • Ownership: Fee Simple
    • Road surface type: Asphalt

    Price history

    DateEventPrice
    8/9/2024Sold$270,000-6.9%$205/sqft
    Source: Stellar MLS #OM667045 Report a problem
    6/17/2024Pending sale$290,000$221/sqft
    Source: Stellar MLS #OM667045 Report a problem
    5/8/2024Price change$290,000-9.4%$221/sqft
    Source: Stellar MLS #OM667045 Report a problem
    4/4/2024Price change$320,000-3%$243/sqft
    Source: Stellar MLS #OM667045 Report a problem
    3/5/2024Price change$330,000-2.9%$251/sqft
    Source: Stellar MLS #OM667045 Report a problem
    1/29/2024Price change$340,000-2.9%$259/sqft
    Source: Stellar MLS #OM667045 Report a problem
    10/30/2023Listed for sale$350,000+74.1%$266/sqft
    Source: Stellar MLS #OM667045 Report a problem
    7/16/2019Sold$201,000$153/sqft
    Source: Public Record Report a problem

    Public tax history

    YearProperty taxesTax assessment
    2024$2,500 +2.6%$180,477 +3%
    2023$2,437 +3.9%$175,220 +3.9%
    2022$2,345 +0.2%$168,655 +3%
    2021$2,341 +0.9%$163,743 +1.4%
    2020$2,321 +563.9%$161,482 +707.4%
    2019$350 $20,000 -78.9%
    2018$350 $95,000

    Find assessor info on the county website

    Neighborhood: 34482

    Nearby schools

    GreatSchools rating
    Get a cash offer in 3 minutes
    Find out how much your home could sell for in as little as 3 minutes with a no-obligation cash offer.
    Estimated market value
    $262,800
    Get a cash offer in 3 minutes
    Find out how much your home could sell for in as little as 3 minutes with a no-obligation cash offer.
    Estimated market value
    $262,800