Skip main navigation
Sold for $405,000
  • $405,000

    5210 NW 7th St, Ankeny, IA 50023

    5beds
    2,140sqft
    Single Family Residence
    Built in 2010
    9,278.28 Square Feet Lot
    $415,500 Zestimate®
    $189/sqft
    $2,878 Estimated rent

    Home value

    $415,500

    $395,000 - $436,000

    $2,878/mo

    Zestimate® history
    Loading
    Loading...

    Owner options

    List your home for rent

    $2,878/mo

    Rent Zestimate®

    Find your next renter with Zillow Rental Manager. Plus, with online applications, you can quickly screen prospective tenants – for free.

    Learn more

    $2,878/mo

    Rent Zestimate®

    Refinance and save

    $2,701/mo

    Est. payment

    Refinancing to a lower rate could help reduce your monthly payments and save thousands over the life of the loan.

    See today's rates

    $2,701/mo

    Est. payment

    Explore your selling options

    Work with a Zillow partner agent

    Leverage their expertise and Zillow's premium Showcase listings to get your home seen by more buyers.

    Get started

    List with your own agent

    Get your home in front of millions of buyers by listing it on Zillow.

    Learn how to do it

    Sell it yourself

    Take full control of how buyers see your home on Zillow by listing For Sale by Owner (FSBO).

    List your home

    What's special

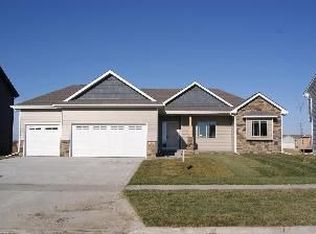
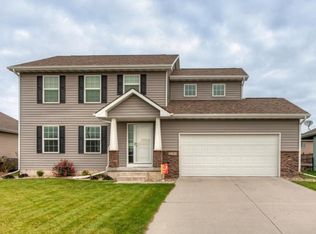
    If you're looking for the perfect place to raise your growing family, look no further! This traditional three story 5-bedroom, 4-bathroom home is perfect for the family that likes to ensure that there's space for each activity. Walk in the door to a dramatic hardwood floor entry and high ceilings with an office or den. In the kitchen and dining area you'll find a breakfast peninsula and an eat-in dining room. The first-floor open concept provides a well-appointed kitchen with ample counter, cupboard and pantry space, as well as stainless appliances that were purchased and installed in '17- '18. The full living room has a gas fireplace set into a dramatic accent wall. Walk out the slider to the composite deck and patio and enjoy your new outdoor oasis with a raised garden for fresh produce or songbird habitat. Upstairs boasts a large primary suite and 3 bedrooms in addition to a full bath and a separate laundry. The finished lower level has a 5th bedroom in addition to another family room and a workout space. The attached 2-car garage has additional square feet of storage space for tools or toys. In addition to those listed above this home has a new hot water heater in October of '21, new roof in August of '22, dryer vent cleaning and dryer replacement in May of '24. Also, a new AC/Furnace in June of '24 with option for buyer to purchase a 10-year parts and labor warranty

    Zillow last checked:

    Listing updated:

    Listed by:

    Scott Kirstein (515)490-5607,

    Coldwell Banker Mid-America

    Bought with:

    Kenneth Mwirichia

    Keller Williams Realty GDM

    Source: DMMLS,MLS#: 697793MLS LogoOriginating MLS: Des Moines Area Association of REALTORS

    Facts & features

    Interior

    Bedrooms & bathrooms
    • Bedrooms: 5
    • Bathrooms: 4
    • Full bathrooms: 2
    • 3/4 bathrooms: 1
    • 1/2 bathrooms: 1
    Heating
    • Forced Air, Gas, Natural Gas
    Cooling
    • Central Air
    Appliances
    • Included: Dryer, Dishwasher, Microwave, Refrigerator, Stove, Washer
    • Laundry: Upper Level
    Features
    • Dining Area, Window Treatments
    • Flooring: Carpet, Hardwood, Laminate, Tile, Vinyl
    • Basement: Egress Windows,Partially Finished
    • Number of fireplaces: 1
    • Fireplace features: Gas, Vented, Fireplace Screen
    Interior area
    • Total structure area: 2,140
    • Total interior livable area: 2,140 sqft
    • Finished area below ground: 750

    Property

    Parking
    • Total spaces: 2
    • Parking features: Attached, Garage, Two Car Garage
    • Attached garage spaces: 2
    Features
    • Levels: Two
    • Stories: 2
    • Patio & porch: Deck, Open, Patio
    • Exterior features: Deck, Fence, Sprinkler/Irrigation, Patio
    • Fencing: Chain Link,Partial
    Lot
    • Size: 9,278 sqft
    • Dimensions: 68.2
    • Features: Rectangular Lot
    Details
    • Parcel number: 18100226291000
    • Zoning: R-3

    Construction

    Type & style
    • Home type: SingleFamily
    • Architectural style: Two Story
    • Property subtype: Single Family Residence
    Materials
    • Cement Siding, Stone
    • Foundation: Poured
    • Roof: Asphalt,Shingle
    Condition
    • Year built: 2010

    Utilities & green energy

    • Sewer: Public Sewer
    • Water: Public

    Community & neighborhood

    Security
    • Security features: Security System, Fire Alarm, Smoke Detector(s)
    Location
    • Region: Ankeny

    Other

    Other facts
    • Listing terms: Cash,Conventional,FHA,VA Loan
    • Road surface type: Concrete

    Price history

    DateEventPrice
    11/14/2024Sold$405,000-2.4%$189/sqft
    Source: DMMLS #697793 Report a problem
    10/31/2024Pending sale$415,000$194/sqft
    Source: DMMLS #697793 Report a problem
    10/7/2024Price change$415,000-3.5%$194/sqft
    Source: DMMLS #697793 Report a problem
    6/24/2024Listed for sale$430,000+78.8%$201/sqft
    Source: DMMLS #697793 Report a problem
    9/2/2011Sold$240,500+11.4%$112/sqft
    Source: Public Record Report a problem
    4/8/2011Listed for sale$215,900$101/sqft
    Source: Mid-America Group, Realtors #375154 Report a problem

    Public tax history

    YearProperty taxesTax assessment
    2025$6,376 +2.1%$408,100 +8.3%
    2024$6,244 +3.9%$376,700
    2023$6,012 +1.1%$376,700 +26%
    2022$5,946 -1%$298,900
    2021$6,006 +1.3%$298,900 +4.9%
    2020$5,928 +8.8%$284,900
    2019$5,448 +0.3%$284,900 +13.8%
    2018$5,432 $250,400
    2017$5,432 +4.4%$250,400 +10.4%
    2016$5,204 $226,900
    2015$5,204 -1.7%$226,900 -1.6%
    2014$5,296 $230,700
    2013-- $230,700 -0.3%
    2012-- $231,300 +98.2%
    2011-- $116,700 +4866%
    2010-- $2,350

    Find assessor info on the county website

    Neighborhood: 50023

    Nearby schools

    GreatSchools rating
    Schools provided by the listing agent
    • District: Ankeny

    Source: DMMLS. This data may not be complete. We recommend contacting the local school district to confirm school assignments for this home.

    Get pre-qualified for a loan
    At Zillow Home Loans, we can pre-qualify you in as little as 5 minutes with no impact to your credit score.

    An equal housing lender. NMLS #10287.

    Sell for more on Zillow
    Get a Zillow Showcase℠ listing at no additional cost and you could sell for .
    $415,500
    2% more
    +$8,310
    With Zillow Showcase(estimated)
    $423,810