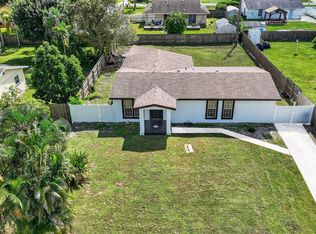
Ranch Style Home 3 Bed 2 Bath, Split Bedroom Floor Plan. Walk-in- Closet in Master. House is Tiled Throughout, Open Kitchen Floor Plan with 42'' White Cabinet, Living and Dining. Screened in Back Patio, 1 Car Garage, Huge Fenced Back Yard, Stamped Driveway, S-Tile Roof.
This property is not currently displayed as for sale or rent on Zillow. This may be different from what's on other websites or public sources.