Skip main navigation
Closed
  • Price Unknown

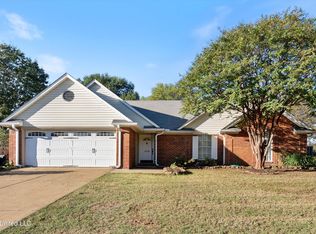
    5210 Pear Dr, Southaven, MS 38671

    3beds
    1,594sqft
    Residential, Single Family Residence
    Built in 1993
    0.27 Acres Lot
    $280,200 Zestimate®
    $--/sqft
    $1,832 Estimated rent

    Home value

    $280,200

    $266,000 - $294,000

    $1,832/mo

    Zestimate® history
    Loading
    Loading...

    Owner options

    List your home for rent

    $1,832/mo

    Rent Zestimate®

    Find your next renter with Zillow Rental Manager. Plus, with online applications, you can quickly screen prospective tenants – for free.

    Learn more

    $1,832/mo

    Rent Zestimate®

    Refinance and save

    $50/mo

    Est. payment

    Refinancing to a lower rate could help reduce your monthly payments and save thousands over the life of the loan.

    See today's rates

    $50/mo

    Est. payment

    Explore your selling options

    Work with a Zillow partner agent

    Leverage their expertise and Zillow's premium Showcase listings to get your home seen by more buyers.

    Get started

    List with your own agent

    Get your home in front of millions of buyers by listing it on Zillow.

    Learn how to do it

    Sell it yourself

    Take full control of how buyers see your home on Zillow by listing For Sale by Owner (FSBO).

    List your home

    What's special

    This fabulous home will check off lots of your boxes and features Luxury Vinyl Plank flooring throughout, Large walk in closets in all bedrooms, and a 14x20 covered back porch that is perfect for outdoor living!! The welcoming front porch includes an eye catching front door (by Anderson) and the sellers have updated all the front windows on the home and the breakfast room with quality Anderson Windows!! The kitchen includes two tone cabinets with distressed stained cabinets on the bottom and black cabinets on the top and updated black cabinet hardware. . There is a white subway tile backsplash and a smooth cooktop range, built in microwave and a dishwasher. A pantry is included in the kitchen as well. All of the large Anderson windows provide lots of light into the home and slide side to side to open. The breakfast area is large and has a large window overlooking the nicely landscaped backyard that has a wood privacy fence, large storage building, and the 14x20 covered porch. The spacious Family Room has crown molding as well as a brick fireplace with gas logs and a built in bookcase. Bedrooms 2 and 3 are large and both have a very spacious walk in closet. The master bedroom is very roomy and includes a master bath with two walk in closets, whirlpool tub, separate shower, and large vanity. You will love the generous sized laundry room that includes cabinets for storage and a beadboard wall behind the washer and dryer area. And don't forget, NO CARPET in this home!!!! The two car garage is great for storage and parking. Additional features are updated lighting, neutral gray paint throughout, smooth ceilings, and nice landscaping. Hurry to see this wonderful home located in a neighborhood that includes a playground!

    Zillow last checked:

    Listing updated:

    Listed by:

    Tammy Aldridge 901-550-1711,

    Dream Maker Realty

    Bought with:

    Earleane Aldridge, S-57195

    Best Real Estate Company, Llc

    Source: MLS United,MLS#: 4054026

    Facts & features

    Interior

    Bedrooms & bathrooms
    • Bedrooms: 3
    • Bathrooms: 2
    • Full bathrooms: 2
    Primary bedroom
    • Description: 16.3x12
    • Level: Main
    Bedroom
    • Description: 11x11
    • Level: Main
    Bedroom
    • Description: 12.6x11
    • Level: Main
    Primary bathroom
    • Description: 9x12
    • Level: Main
    Great room
    • Description: 13.2x19
    • Level: Main
    Kitchen
    • Description: 8.4x10
    • Level: Main
    Laundry
    • Description: 5x7
    • Level: Main
    Other
    • Description: Breakfast Room 12x12
    • Level: Main
    Heating
    • Central, Natural Gas
    Cooling
    • Central Air
    Appliances
    • Included: Dishwasher, Electric Range, Free-Standing Electric Range, Microwave
    • Laundry: Laundry Room
    Features
    • Bookcases, Crown Molding, Entrance Foyer, His and Hers Closets, Walk-In Closet(s)
    • Flooring: Vinyl, See Remarks
    • Windows: Blinds
    • Has fireplace: Yes
    • Fireplace features: Gas Log, Great Room
    Interior area
    • Total structure area: 1,594
    • Total interior livable area: 1,594 sqft

    Property

    Parking
    • Total spaces: 2
    • Parking features: Attached, Concrete
    • Attached garage spaces: 2
    Features
    • Levels: One
    • Stories: 1
    • Patio & porch: Front Porch, Rear Porch, See Remarks
    • Exterior features: Rain Gutters
    • Fencing: Back Yard,Privacy,Wood
    Lot
    • Size: 0.27 Acres
    • Dimensions: 90 x 130
    • Features: City Lot
    Details
    • Additional structures: Outbuilding, Storage
    • Parcel number: 2073060400016600

    Construction

    Type & style
    • Home type: SingleFamily
    • Architectural style: Traditional
    • Property subtype: Residential, Single Family Residence
    Materials
    • Brick
    • Foundation: Slab
    • Roof: Asphalt
    Condition
    • New construction: No
    • Year built: 1993

    Utilities & green energy

    • Sewer: Public Sewer
    • Water: Public
    • Utilities for property: Cable Available, Electricity Connected, Natural Gas Connected, Sewer Connected, Water Connected

    Community & HOA

    Community
    • Features: Playground
    • Security: Security System
    • Subdivision: Plum Point Villages
    HOA
    • Has HOA: Yes
    • Services included: Management
    • HOA fee: $50 annually
    Location
    • Region: Southaven

    Financial & listing details

    • Tax assessed value: $152,872
    • Annual tax amount: $1,300
    • Date on market: 7/24/2023
    • Electric utility on property: Yes

    Price history

    DateEventPrice
    4/14/2025Listing removed$265,000$166/sqft
    Source: MLS United #4085324 Report a problem
    4/14/2025Listed for sale$265,000$166/sqft
    Source: MLS United #4085324 Report a problem
    2/21/2025Pending sale$265,000$166/sqft
    Source: MLS United #4085324 Report a problem
    12/3/2024Price change$265,000-1.9%$166/sqft
    Source: MLS United #4085324 Report a problem
    8/13/2024Price change$270,000-1.8%$169/sqft
    Source: MLS United #4085324 Report a problem
    7/12/2024Listed for sale$275,000+1.9%$173/sqft
    Source: MLS United #4085324 Report a problem
    9/28/2023Sold--
    Source: MLS United #4054026 Report a problem
    7/29/2023Pending sale$269,900$169/sqft
    Source: MLS United #4054026 Report a problem
    7/24/2023Listed for sale$269,900+68.8%$169/sqft
    Source: MLS United #4054026 Report a problem
    4/22/2020Sold--
    Source: MLS United #2328218 Report a problem
    3/16/2020Listed for sale$159,900$100/sqft
    Source: UNITED REAL ESTATE MID-SOUTH #328218 Report a problem

    Public tax history

    YearProperty taxesTax assessment
    2025$1,560 +16.9%$15,287 +36%
    2024$1,334 $11,237
    2023$1,334 +2.6%$11,237
    2022$1,300 $11,237
    2021$1,300 +200.5%$11,237 +7%
    2020$433 $10,498
    2019$433 $10,498
    2018$433 +10.7%$10,498 +3%
    2017$391 $10,190
    2016$391 -73.1%$10,190 -44.6%
    2015$1,451 +271.3%$18,380 +80.4%
    2014$391 $10,190
    2013$391 $10,190
    2010-- $10,190
    2009-- $10,190
    2008-- $10,190
    Find assessor info on the county website

    Neighborhood: 38671

    Nearby schools

    GreatSchools rating
    Schools provided by the listing agent
    • Elementary: Hope Sullivan
    • Middle: Southaven Middle
    • High: Southaven

    Source: MLS United. This data may not be complete. We recommend contacting the local school district to confirm school assignments for this home.

    Sell for more on Zillow
    Get a Zillow Showcase℠ listing at no additional cost and you could sell for .
    $280,200
    2% more
    +$5,604
    With Zillow Showcase(estimated)
    $285,804