Skip main navigation
Sold for $385,000
  • $385,000

    5210 Post House Ln, Birmingham, AL 35242

    3beds
    2,544sqft
    Single Family Residence
    Built in 1979
    0.71 Acres Lot
    $391,800 Zestimate®
    $151/sqft
    $2,935 Estimated rent

    Home value

    $391,800

    $306,000 - $502,000

    $2,935/mo

    Zestimate® history
    Loading
    Loading...

    Owner options

    List your home for rent

    $2,935/mo

    Rent Zestimate®

    Find your next renter with Zillow Rental Manager. Plus, with online applications, you can quickly screen prospective tenants – for free.

    Learn more

    $2,935/mo

    Rent Zestimate®

    Refinance and save

    $1,810/mo

    Est. payment

    Refinancing to a lower rate could help reduce your monthly payments and save thousands over the life of the loan.

    See today's rates

    $1,810/mo

    Est. payment

    Explore your selling options

    Work with a Zillow partner agent

    Leverage their expertise and Zillow's premium Showcase listings to get your home seen by more buyers.

    Get started

    List with your own agent

    Get your home in front of millions of buyers by listing it on Zillow.

    Learn how to do it

    Sell it yourself

    Take full control of how buyers see your home on Zillow by listing For Sale by Owner (FSBO).

    List your home

    What's special

    Spacious closetBrick fireplaceHuge private yard
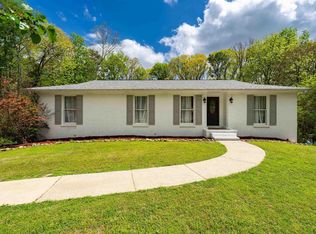
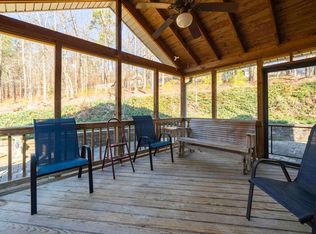
    Great home in a wonderful Neighborhood. Ready to move in, living room with lots of natural light and neutral colors for easy decorating,brick fireplace, gas log. Basement has a finish room, can be a bedroom, spacious closet, full bath with shower in basement. Two car garage with a work shop area with plenty room for storage. Enjoy a huge private yard, perfect for relaxing or entertaining. Located just minutes from Oak Mountain Elementary, Middle, and High Schools, as well as Briarwood.

    Zillow last checked:

    Listing updated:

    Listed by:

    Marlene Jordan 205-617-5676,

    RealtySouth-Inverness Office

    Bought with:

    Marlene Jordan

    RealtySouth-Inverness Office

    Source: GALMLS,MLS#: 21410138MLS Logo

    Facts & features

    Interior

    Bedrooms & bathrooms
    • Bedrooms: 3
    • Bathrooms: 3
    • Full bathrooms: 3
    Primary bedroom
    • Level: First
    Bedroom 1
    • Level: First
    Bedroom 2
    • Level: First
    Dining room
    • Level: First
    Family room
    • Level: First
    Kitchen
    • Features: Tile Counters
    • Level: First
    Basement
    • Area: 1640
    Heating
    • Central, Natural Gas
    Cooling
    • Central Air, Electric
    Appliances
    • Included: Dishwasher, Gas Water Heater
    • Laundry: Electric Dryer Hookup, Floor Drain, Washer Hookup, Main Level, Laundry Closet, Yes
    Features
    • Workshop (INT), Crown Molding, Separate Shower, Tub/Shower Combo
    • Flooring: Carpet, Tile
    • Basement: Full,Partially Finished,Daylight
    • Attic: Walk-up,Yes
    • Number of fireplaces: 1
    • Fireplace features: Brick (FIREPL), Family Room, Gas
    Interior area
    • Total interior livable area: 2,544 sqft
    • Finished area above ground: 1,640
    • Finished area below ground: 904

    Property

    Parking
    • Total spaces: 2
    • Parking features: Driveway, Garage Faces Side
    • Garage spaces: 2
    • Has uncovered spaces: Yes
    Features
    • Levels: One
    • Stories: 1
    • Patio & porch: Open (PATIO), Patio, Open (DECK), Deck
    • Exterior features: None
    • Pool features: None
    • Has view: Yes
    • View description: None
    • Waterfront features: No
    Lot
    • Size: 0.71 Acres
    • Features: Cul-De-Sac, Irregular Lot, Few Trees
    Details
    • Parcel number: 101110001015.079
    • Special conditions: N/A

    Construction

    Type & style
    • Home type: SingleFamily
    • Property subtype: Single Family Residence
    Materials
    • Brick Over Foundation, Wood Siding
    • Foundation: Basement
    Condition
    • Year built: 1979

    Utilities & green energy

    • Sewer: Septic Tank
    • Water: Private
    • Utilities for property: Underground Utilities

    Community & neighborhood

    Location
    • Region: Birmingham
    • Subdivision: Meadow Brook

    HOA & financial

    HOA
    • Has HOA: Yes
    • HOA fee: $25 annually
    • Services included: None

    Other

    Other facts
    • Price range: $385K - $385K

    Price history

    DateEventPrice
    3/21/2025Sold$385,000$151/sqft
    Source: GALMLS #21410138 Report a problem
    3/15/2025Pending sale$385,000$151/sqft
    Source: GALMLS #21410138 Report a problem
    2/21/2025Contingent$385,000$151/sqft
    Source: GALMLS #21410138 Report a problem
    2/21/2025Listed for sale$385,000+208%$151/sqft
    Source: GALMLS #21410138 Report a problem
    1/31/2014Sold$125,000-34.9%$49/sqft
    Source: Agent Provided Report a problem
    11/10/2011Sold$191,900-4%$75/sqft
    Source: Public Record Report a problem
    7/27/2011Price change$199,900-8.9%$79/sqft
    Source: RealtySouth #501354 Report a problem
    6/28/2011Price change$219,500-2.2%$86/sqft
    Source: RealtySouth #501354 Report a problem
    5/13/2011Price change$224,500-2.2%$88/sqft
    Source: Daniel Homes d.b.a. Ingram & Associates #489778 Report a problem
    3/14/2011Price change$229,500-0.2%$90/sqft
    Source: Daniel Homes d.b.a. Ingram & Associates #489778 Report a problem
    2/5/2011Price change$230,000-4.1%$90/sqft
    Source: Daniel Homes d.b.a. Ingram & Associates #489778 Report a problem
    1/9/2011Price change$239,900-1.2%$94/sqft
    Source: RE/MAX Classic #487237 Report a problem
    7/22/2010Price change$242,800+0%$95/sqft
    Source: RE/MAX Classic #472352 Report a problem
    7/17/2010Price change$242,700-2.8%$95/sqft
    Source: RE/MAX Advantage South #472352 Report a problem
    6/18/2010Listed for sale$249,700+13.6%$98/sqft
    Source: RE/MAX Advantage #468768 Report a problem
    5/21/2008Sold$219,900+2099%$86/sqft
    Source: Public Record Report a problem
    8/24/2006Sold$10,000-93.5%$4/sqft
    Source: Public Record Report a problem
    2/7/2006Sold$155,000$61/sqft
    Source: Public Record Report a problem

    Public tax history

    YearProperty taxesTax assessment
    2025$1,329 +1.9%$31,140 +1.8%
    2024$1,305 +7.5%$30,580 +7.2%
    2023$1,214 +6.2%$28,520 +5.9%
    2022$1,143 +12.2%$26,920 +11.7%
    2021$1,019 +5.5%$24,100 +5.2%
    2020$967 +4.9%$22,900 +4.7%
    2019$922 $21,880 +5.3%
    2017$922 +8.6%$20,780 +4.2%
    2015$849 +3.8%$19,940 +2.2%
    2014$818 $19,520
    2013$818 $19,520
    2012$818 -0.7%$19,520 -0.7%
    2011$824 -1.5%$19,660 -1.4%
    2010$836 -0.7%$19,940 -0.7%
    2009$843 $20,080
    2007-- --
    2005$1,405 +2.9%$159,700 +2.9%
    2004$1,366 $155,200
    2003$1,366 +8.5%--
    2002$1,258 --
    2001$1,258 --

    Find assessor info on the county website

    Neighborhood: 35242

    Nearby schools

    GreatSchools rating
    Schools provided by the listing agent
    • Elementary: Oak Mountain
    • Middle: Oak Mountain
    • High: Oak Mountain

    Source: GALMLS. This data may not be complete. We recommend contacting the local school district to confirm school assignments for this home.

    Get a cash offer in 3 minutes
    Find out how much your home could sell for in as little as 3 minutes with a no-obligation cash offer.
    Estimated market value
    $391,800
    Get a cash offer in 3 minutes
    Find out how much your home could sell for in as little as 3 minutes with a no-obligation cash offer.
    Estimated market value
    $391,800